
Optus O Pavilion
Architectus
Australia

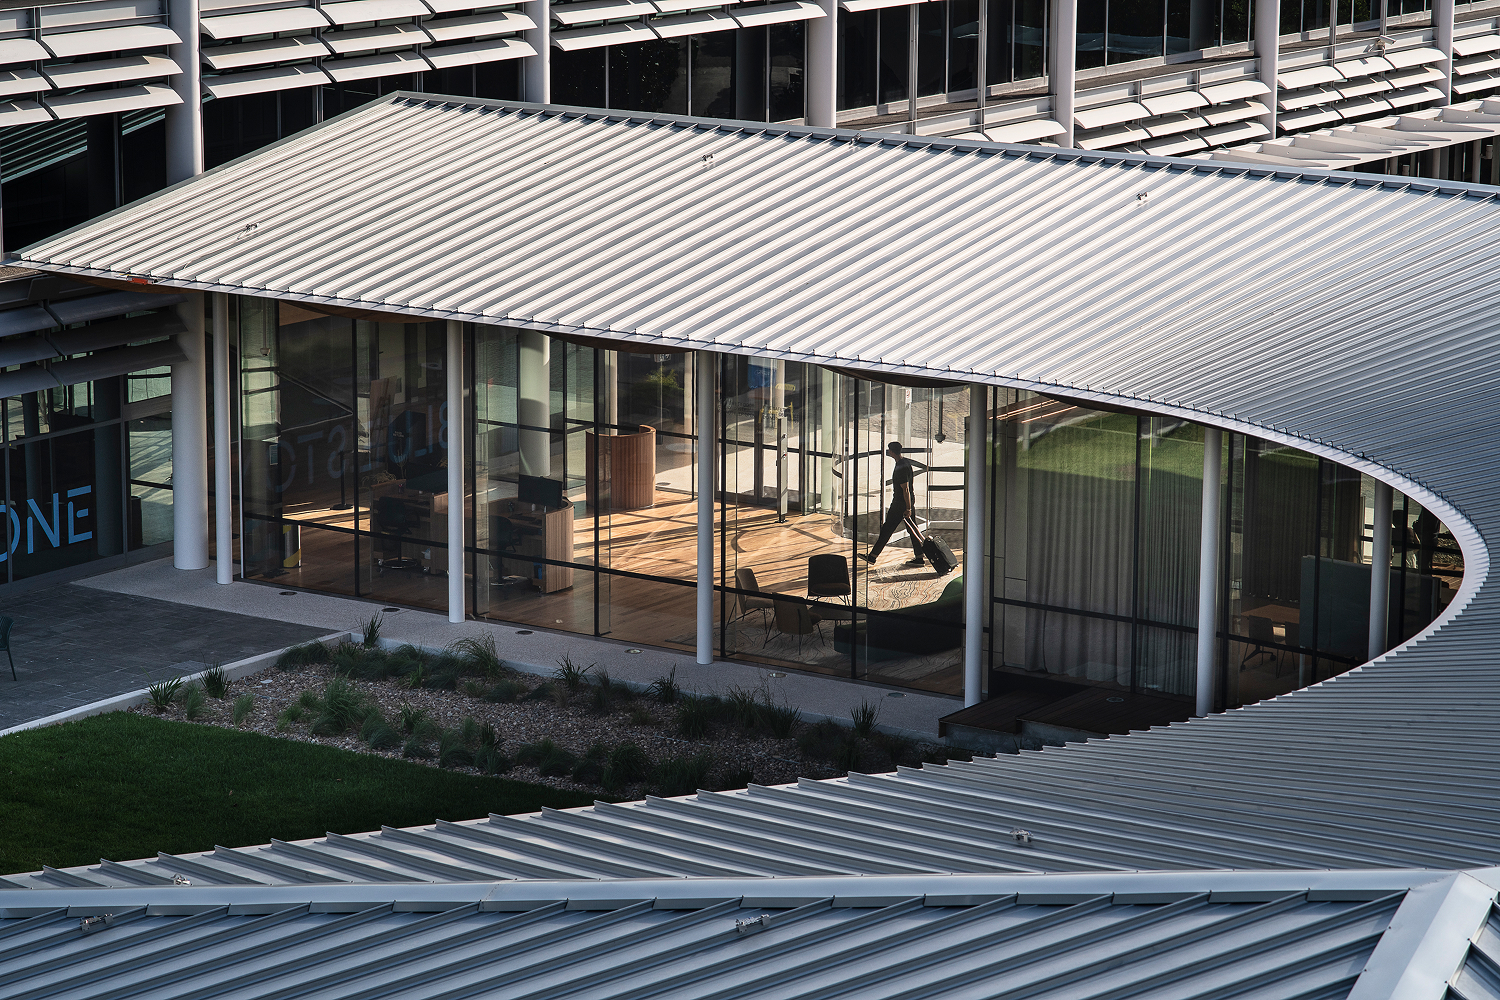
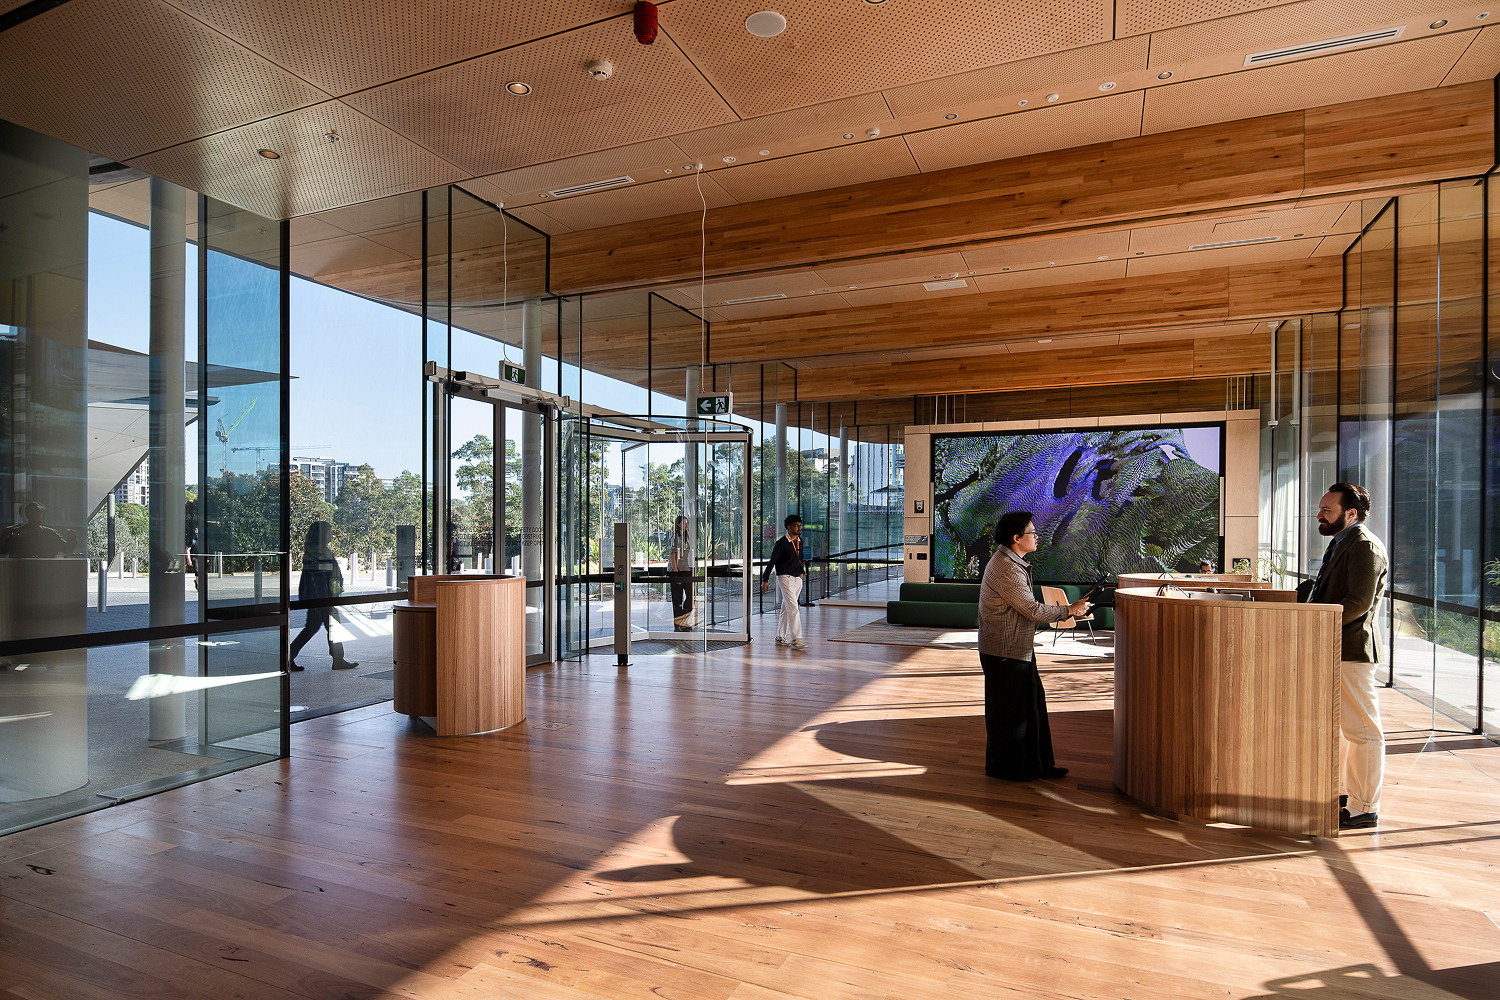
The O Pavilion at Optus Campus, Macquarie Park, redefines arrival and connection within the workplace environment. Designed as a transitional, open and inviting space, the pavilion mediates between landscape and building, offering areas for gathering, reflection, and shared experience. Its curved form follows the site’s natural contours, drawing inspiration from the remnant Sydney Turpentine Ironbark Forest and the endemic ecology of the campus.
Developed in collaboration with Balarinji, the design embeds Cultural Design Principles reflecting the values and custodianship of the Wallumedegal people, the Traditional Custodians of the land. Communal thresholds, materiality, and spatial sequencing reinterpret First Nations concepts of welcome, transition, and connection to Country. Open decks and the adjacent O Lawn provide social and cultural gathering spaces, while modular construction, deep roof eaves and endemic planting reinforce a light environmental footprint.
The pavilion establishes a new campus heart—welcoming, culturally grounded and flexible for future uses.
Photography: Richard Glover, Nicholas Elias
