Soul Studio
Palinda Kannangara Architects
Sri Lanka

Soul Studio is a layered, immersive social and cultural space that brings people together through creativity, performance, and exchange. Conceived as an extension to an architect’s studio, it transforms a private collection of music and books into a flexible hub for workshops, exhibitions, music sessions, and community gatherings, balancing openness with privacy in a dense urban context.
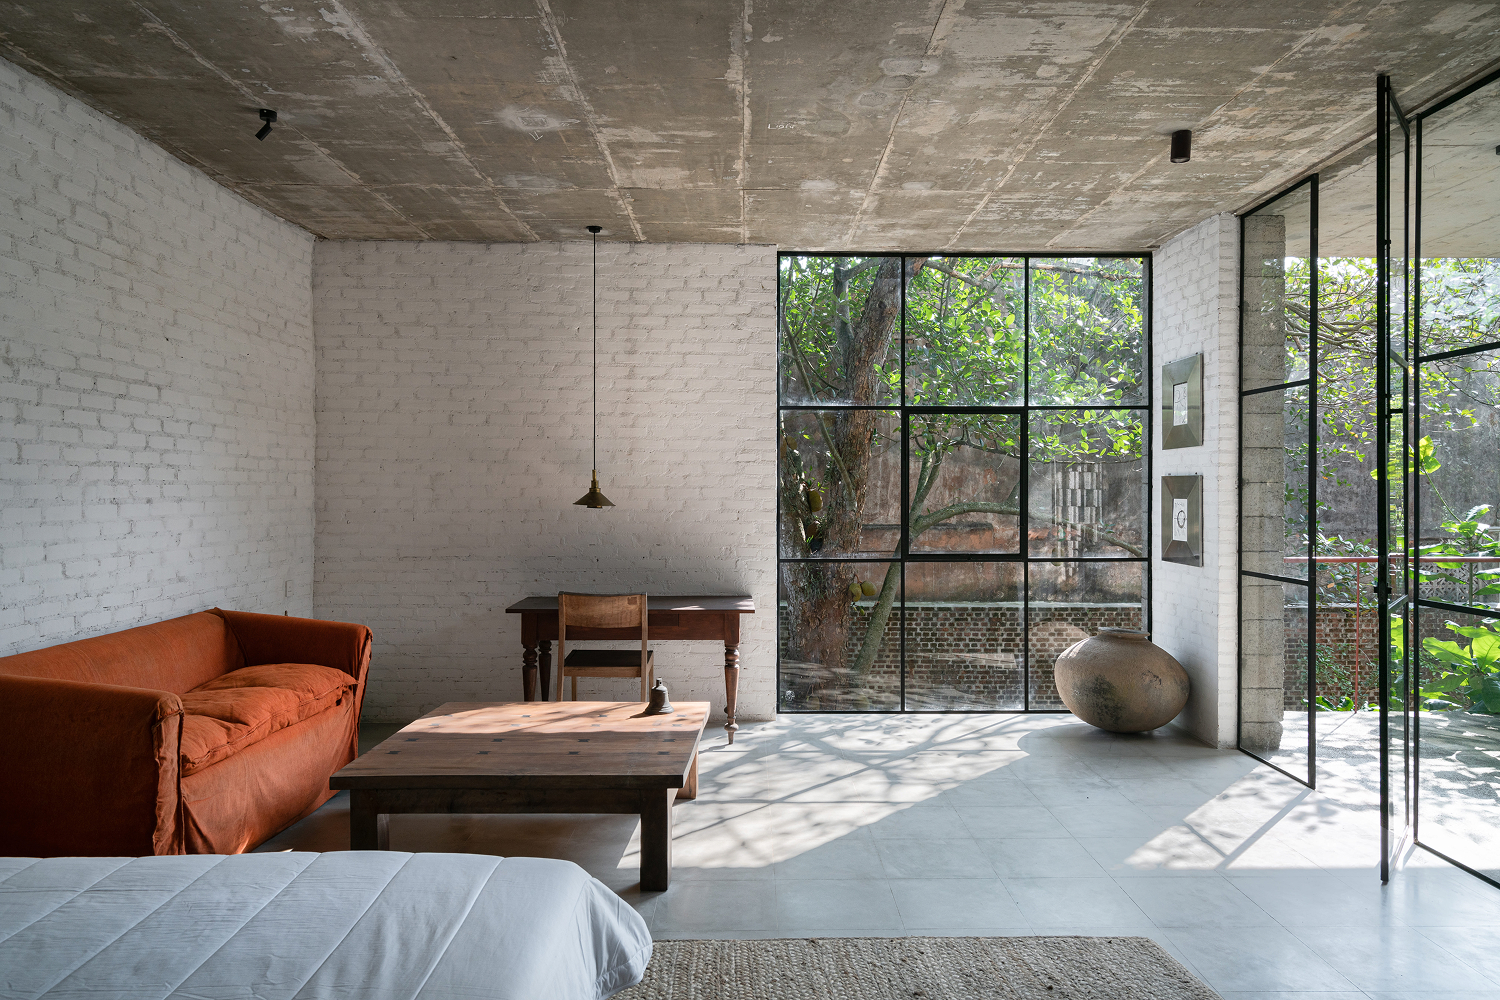
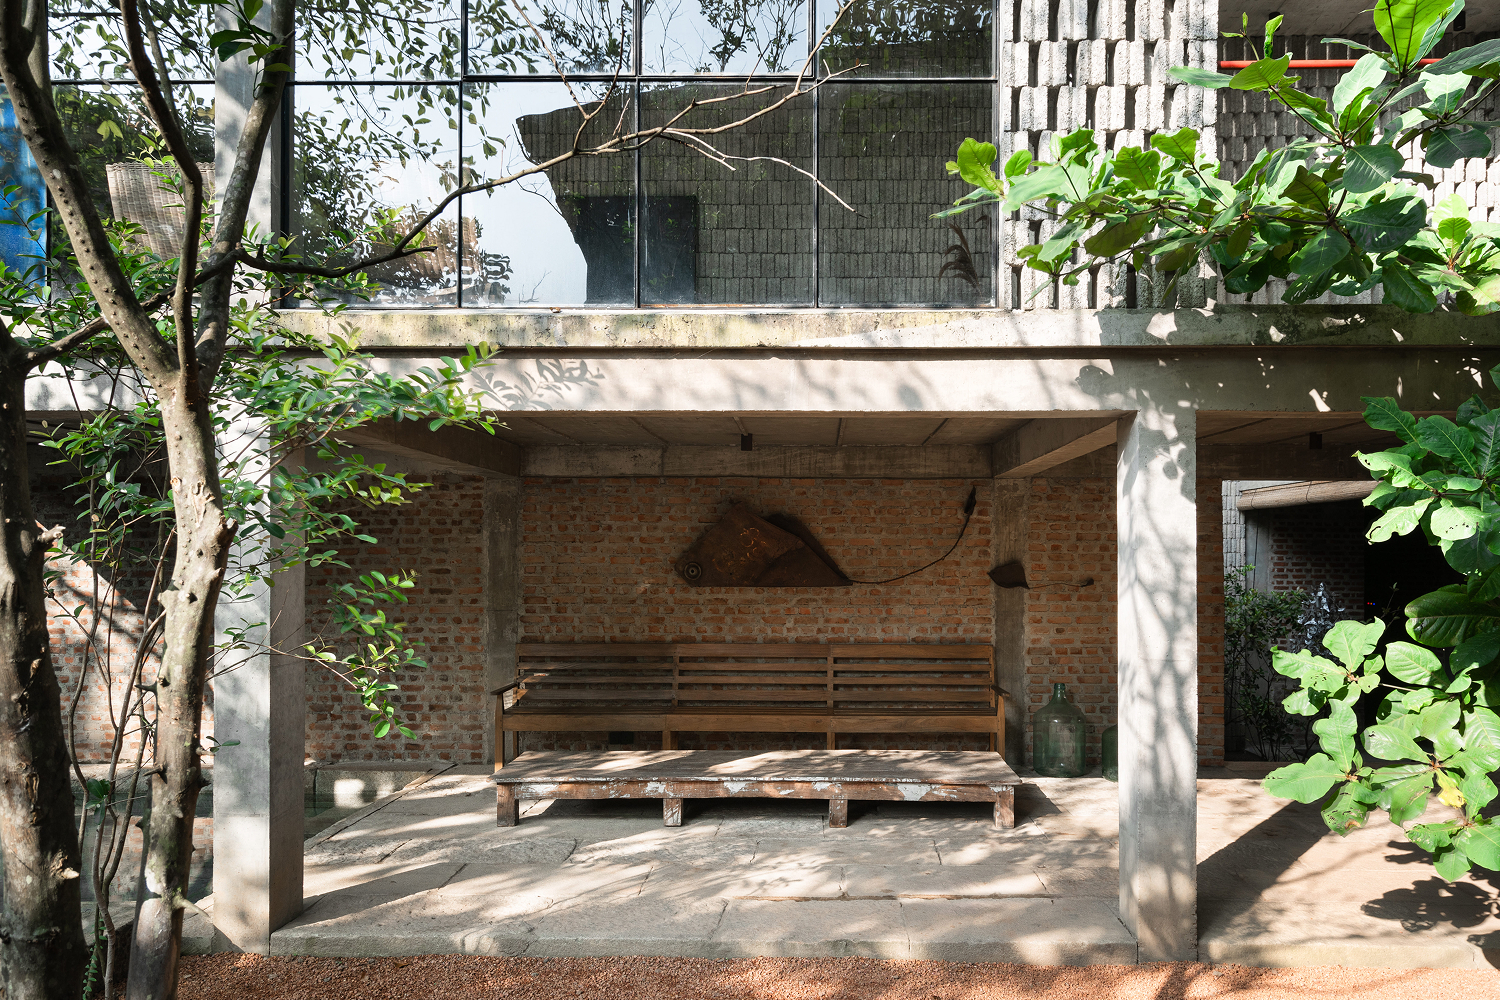
The building is organised as interconnected, adaptable volumes. A lower pavilion hosts exhibitions and workshops, while upper levels accommodate a music room, mezzanine cinema, recording studio and guest residency supporting diverse modes of use and interaction. This programmatic layering enhances both functionality and experiential richness.
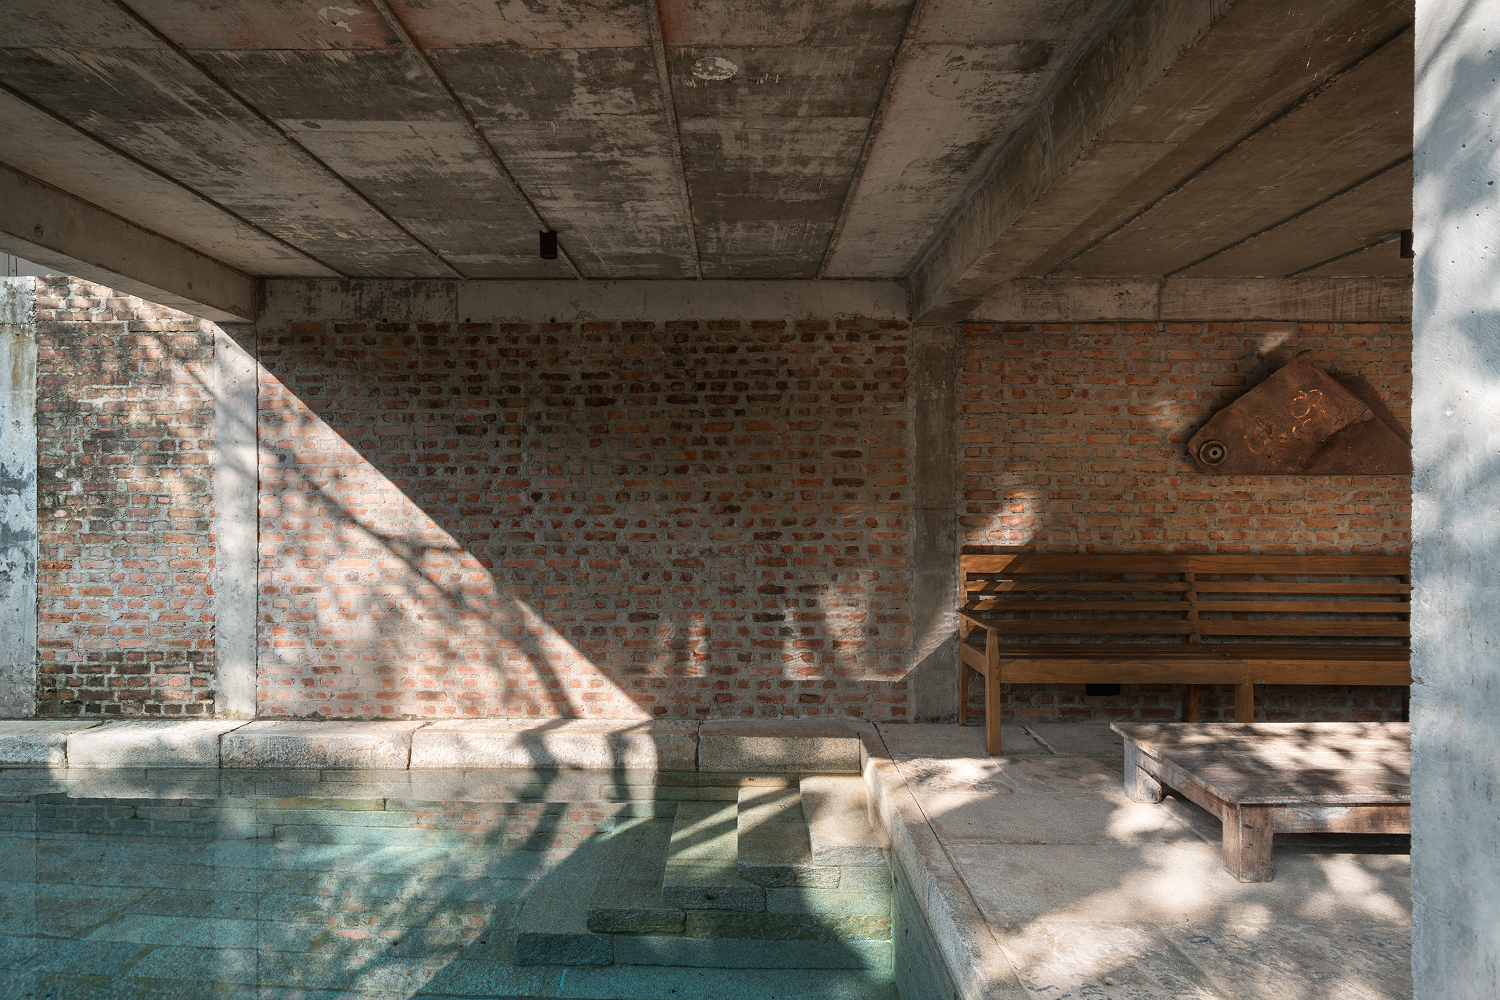
The design responds sensitively to site and culture. Existing jackfruit and coconut trees anchor the spatial composition and generate a shaded microclimate. Courtyards, terraces and a reflective stone pool reinterpret the traditional ‘pokuna’, mediating between interior and exterior while fostering both contemplation and social engagement.
Sustainability is embedded through material and environmental strategies: recycled stone, salvaged materials, porous cement block façades, exposed masonry, and passive cooling optimise light, ventilation, thermal comfort and acoustics.
Through its synthesis of form, materiality, program and environmental responsiveness, Soul Studio presents a contextually grounded, progressive architecture, a vibrant, intimate space where creativity, community and nature converge.
Photography: Ganindu Balasuriya
