
Astra Walker Richmond
Clare Cousins Architects
Australia

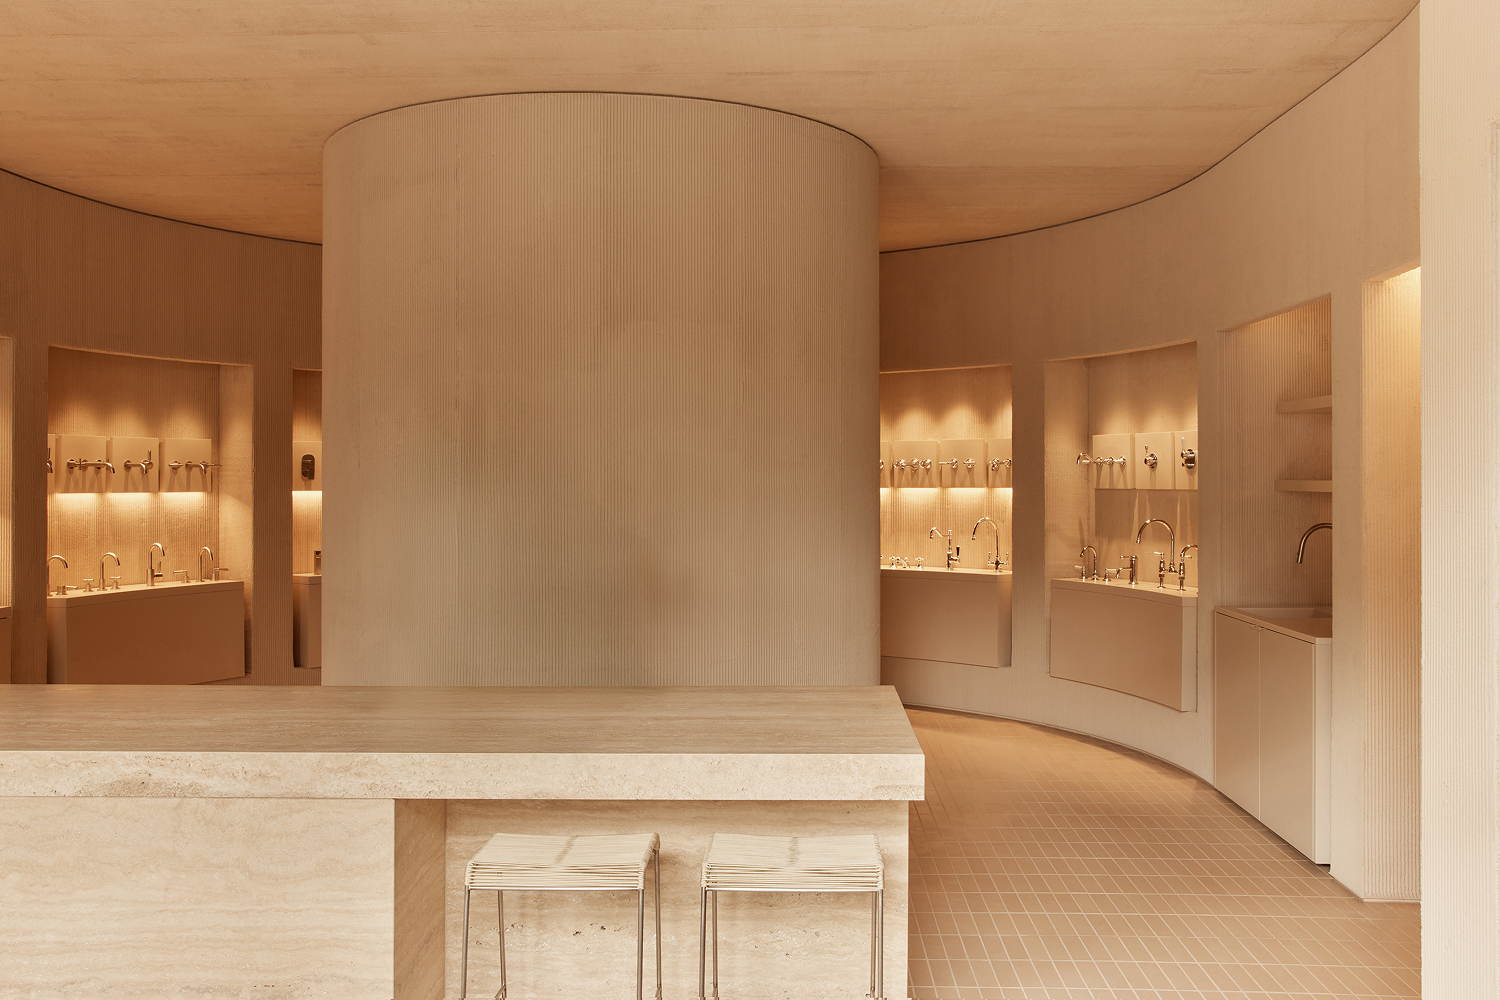
Located in Richmond’s semi-industrial design precinct, this showroom for Australian-made tapware brand Astra Walker presented a distinct spatial challenge, a deep rectangular warehouse with natural light available only from the front façade. The design response sculpts the interior into a series of immersive, domestically scaled bathing environments, organised around the interplay of compression and release, light and shade.
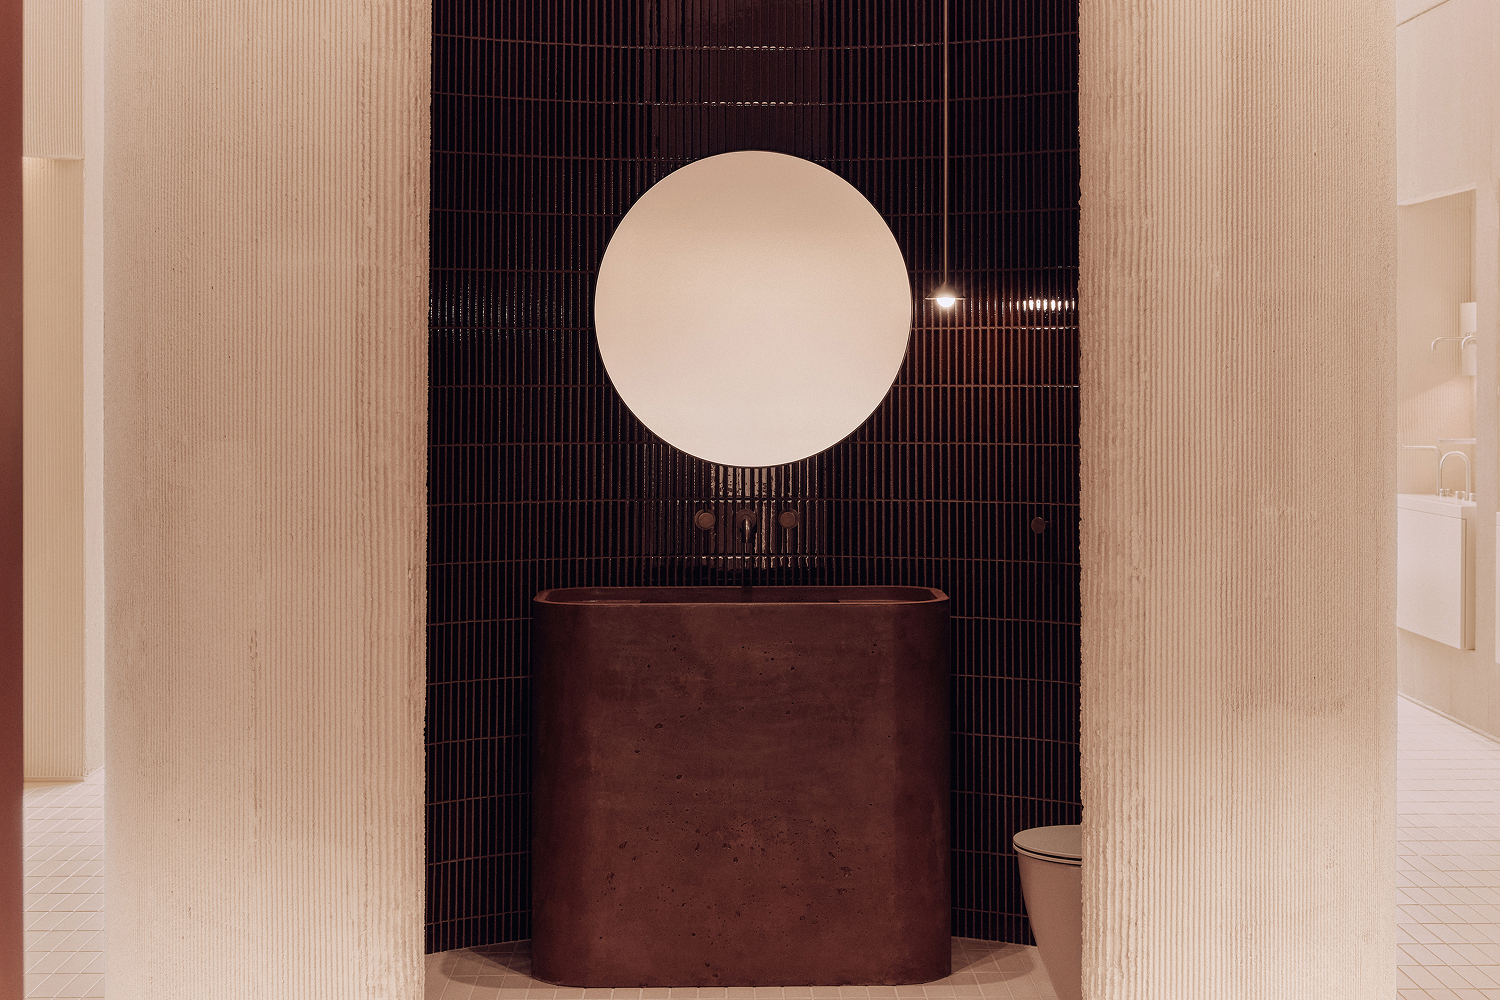
A rendered drum-form anchors the entry, functioning as an enigmatic threshold that simultaneously conceals and reveals the richly toned rooms beyond. Custom-tooling, developed with long-term collaborator EMAC, achieved a distinctive ribbed render surface; a level of craft typically reserved for high-end residential projects. Moving deeper into the plan, a large travertine font houses the working tapware, illuminated by a skylight simulation that emulates natural daylight far from the façade.
A warm-toned monochromatic palette of ribbed render, travertine, and brick tile unites a curated sequence of zones, from product library to aspirational bathroom scenes, each with its own material identity. Throughout, Astra Walker’s tapware is positioned as the singular hero, contextualised within environments visitors can physically inhabit and experience.
Photography: Annika Kafcaloudis
