No. 5 Adamson
BayleyWard
Australia

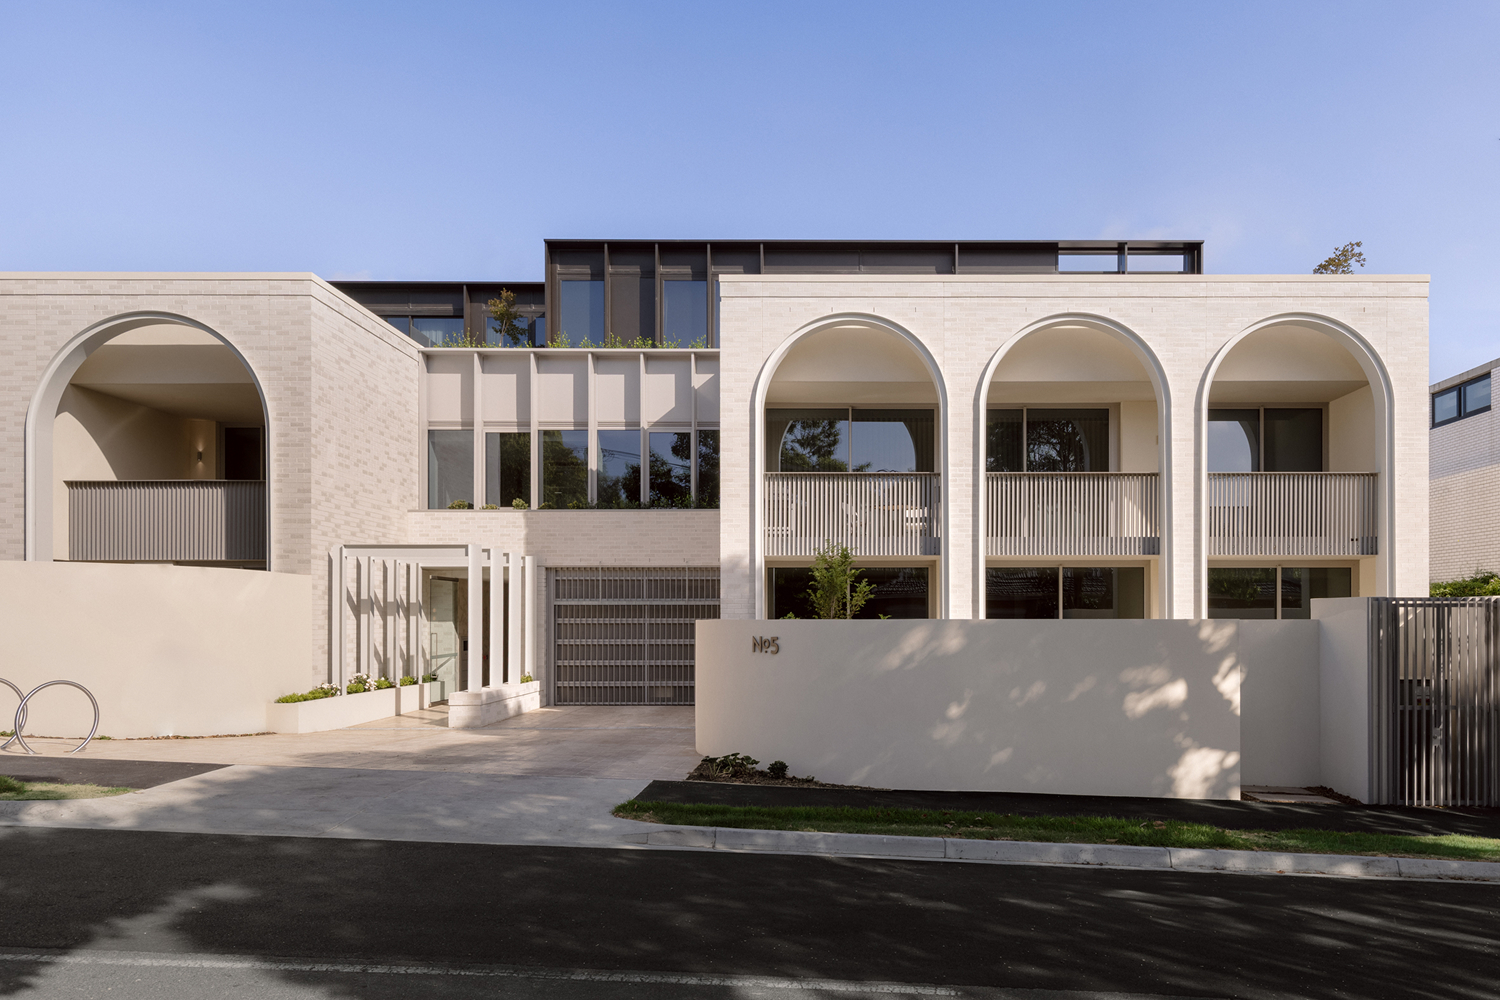
No.5 Adamson reinterprets classical architectural proportion through a contemporary residential building that balances sculptural façade expression with highly liveable apartment planning.
The project delivers 16 apartments arranged across a carefully articulated building envelope that prioritises spatial quality, privacy and connection to landscape. Inspired by the work of 17th century Dutch architect Philips Vingboons, the façade adopts a rhythmic sequence of arches that introduce depth, shadow and compositional order while maintaining a contemporary expression.
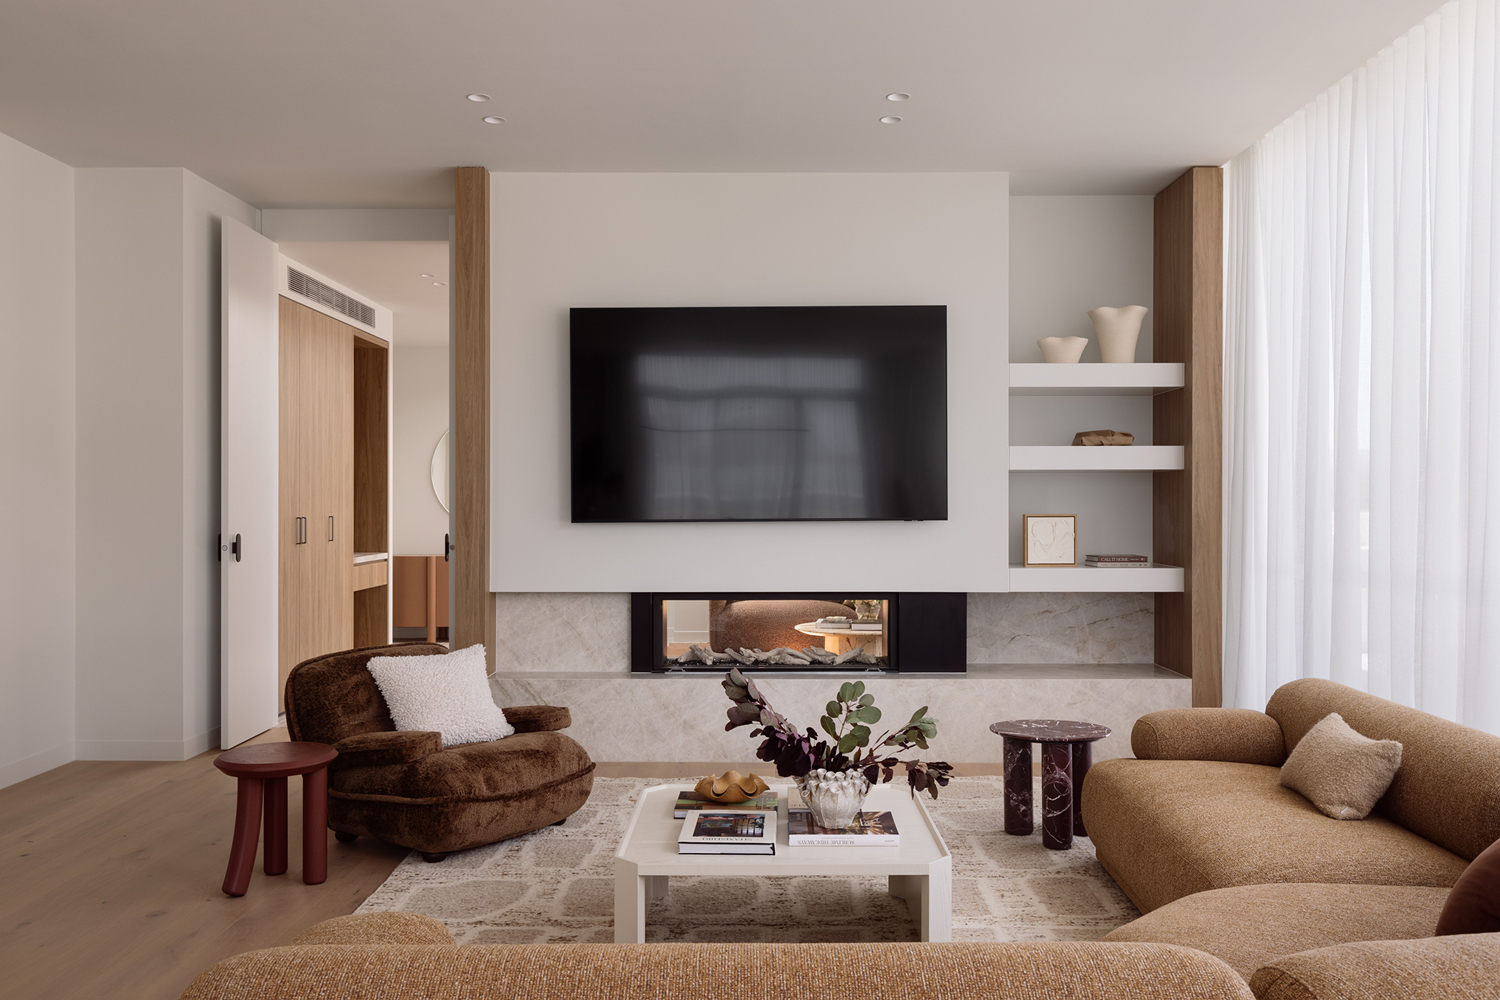
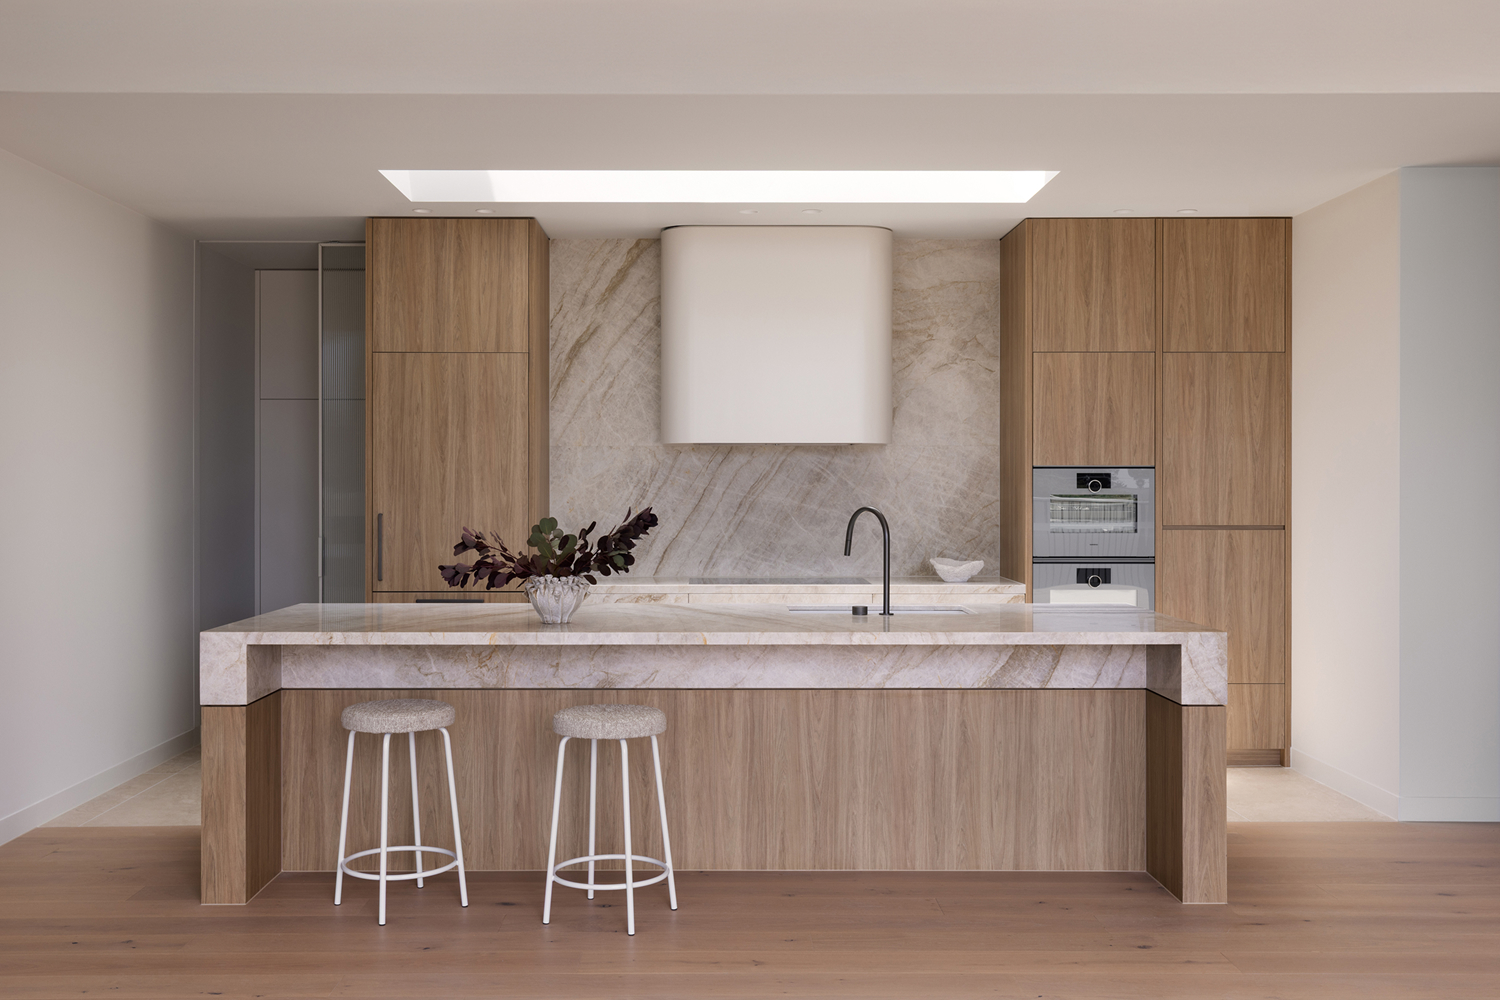
Behind this sculptural frontage, generous residences are designed around expansive terraces, double-height volumes and large openings that maximise natural light and cross ventilation. The architectural language balances solidity and openness through a layered façade of natural materials, creating a building that reads both substantial and finely detailed.
Landscape is integrated across ground plane gardens and private terraces, softening the building’s presence within the streetscape while enhancing residential amenity.
The result is a highly crafted residential building that combines classical architectural reference with contemporary living to create a calm, enduring addition to Brighton’s residential landscape.
Photography: Elise Scott
