Caulfield Place
SJB
Australia

Caulfield Place is the ninth stage of a mixed-use redevelopment plan for an under-utilised carpark opposite Caulfield Racecourse and Caulfield train station. The overall precinct establishes a medium-density residential neighbourhood comprising over 2000 new dwellings within a walkable urban setting.
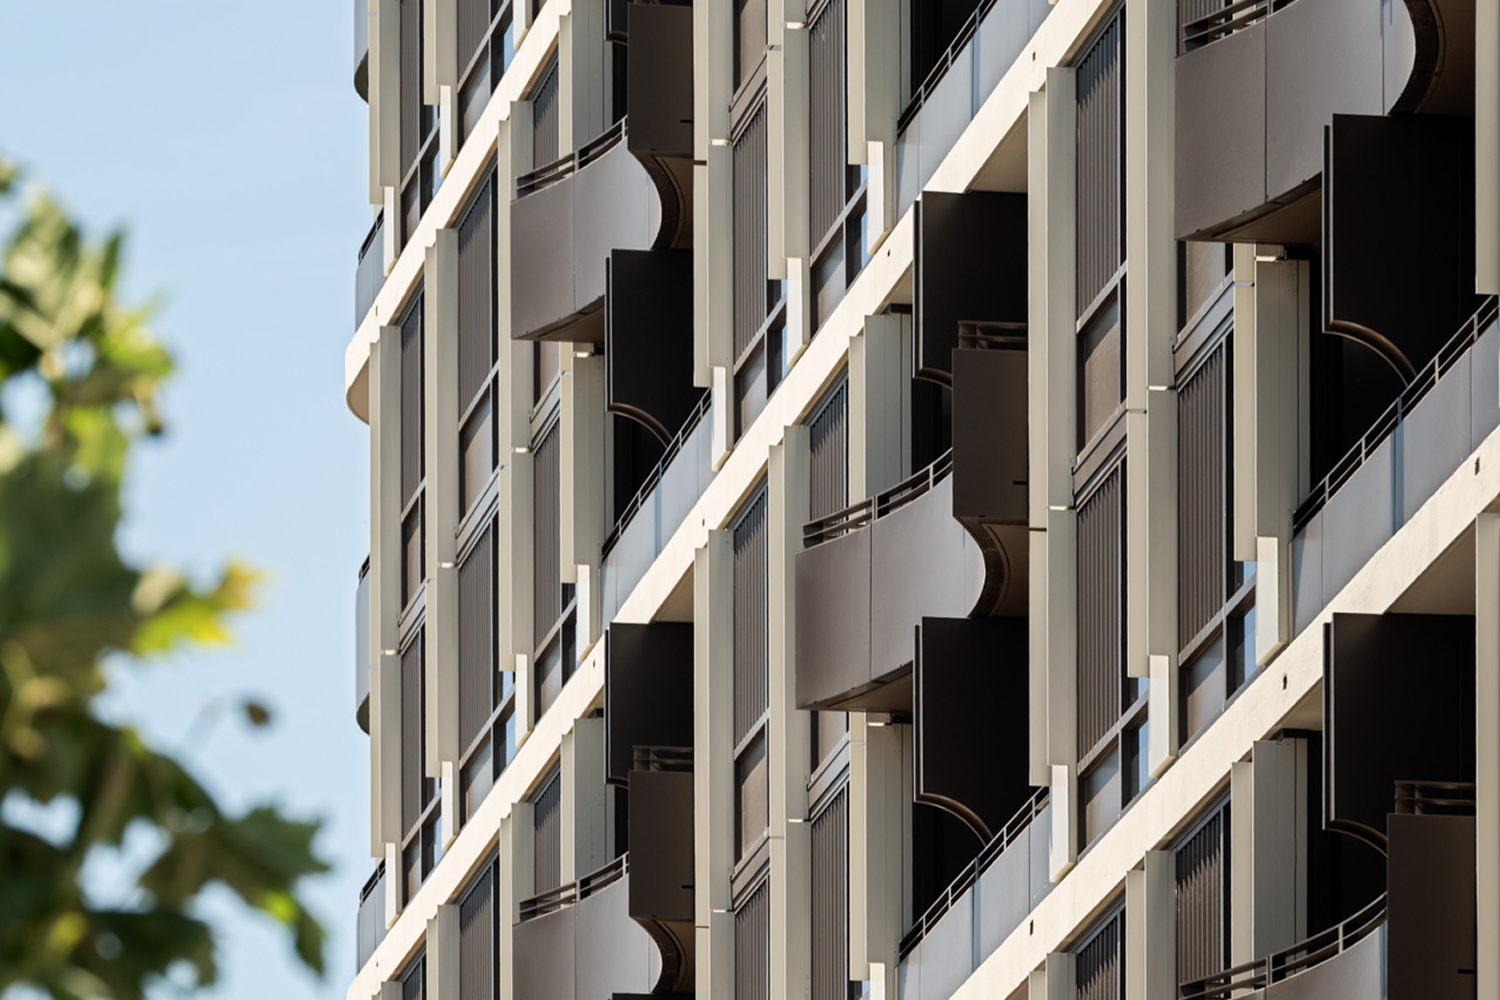
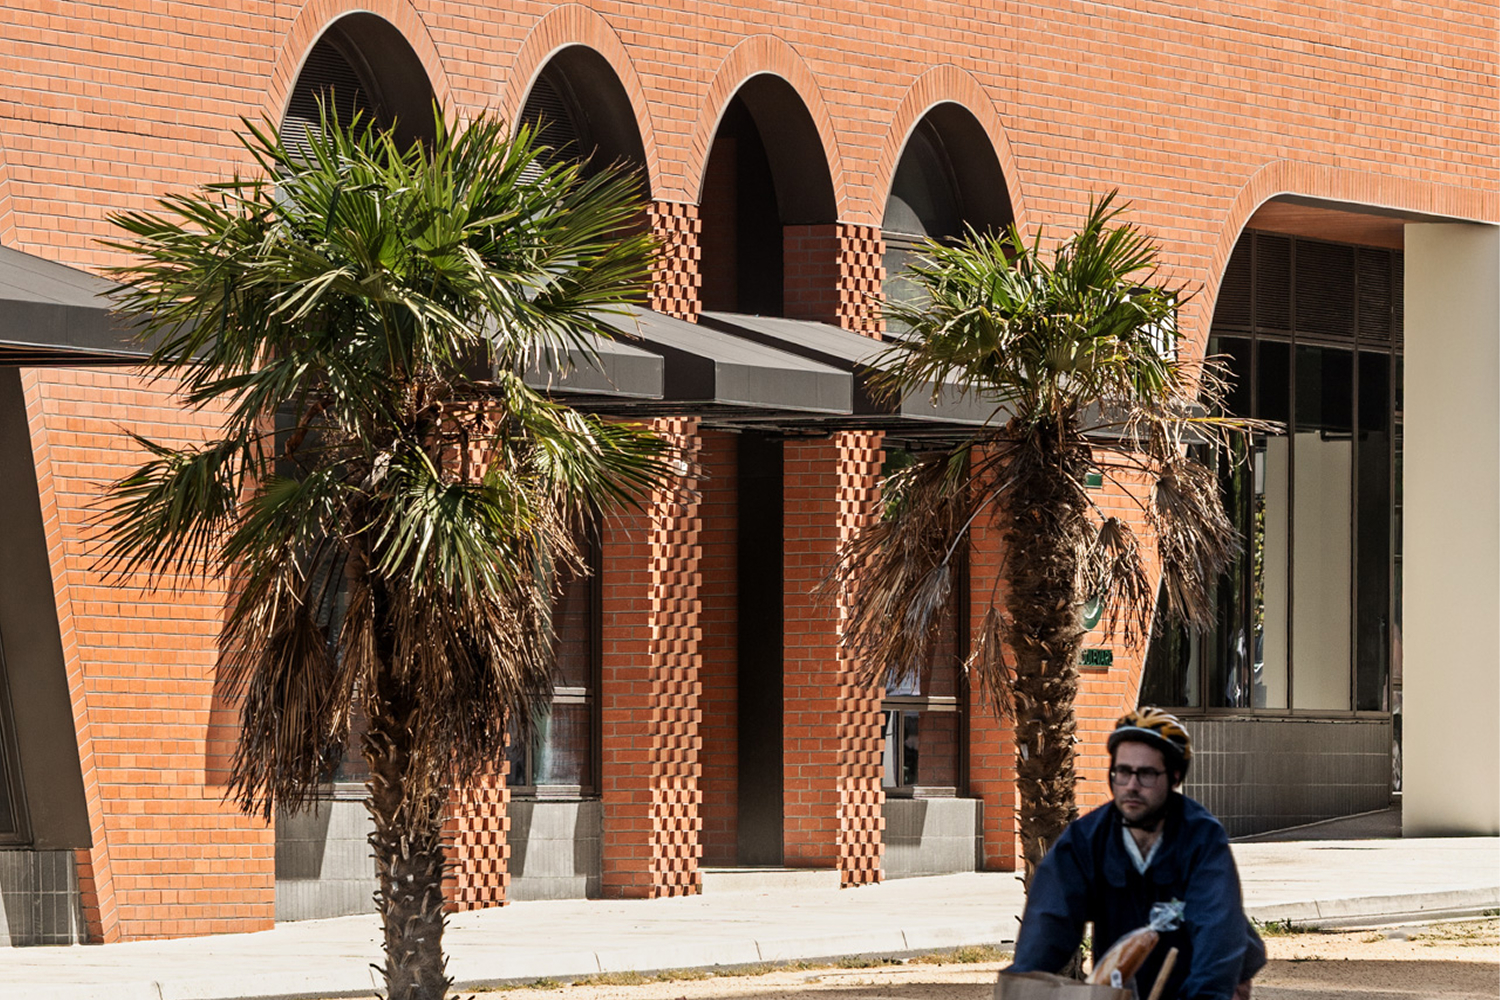
Caulfield Place is a build-to-rent project comprising 14 levels with a sculptural, textured brick podium with two towers. The setback and materials of the towers were selected to be responsive to the surrounding suburban context.
Thoughtful design strategies prioritise sustainability, natural light and community connectivity. Direct access to public transport, green spaces and the retail precinct epitomise smart urban renewal for one of Melbourne’s key growth corridors.
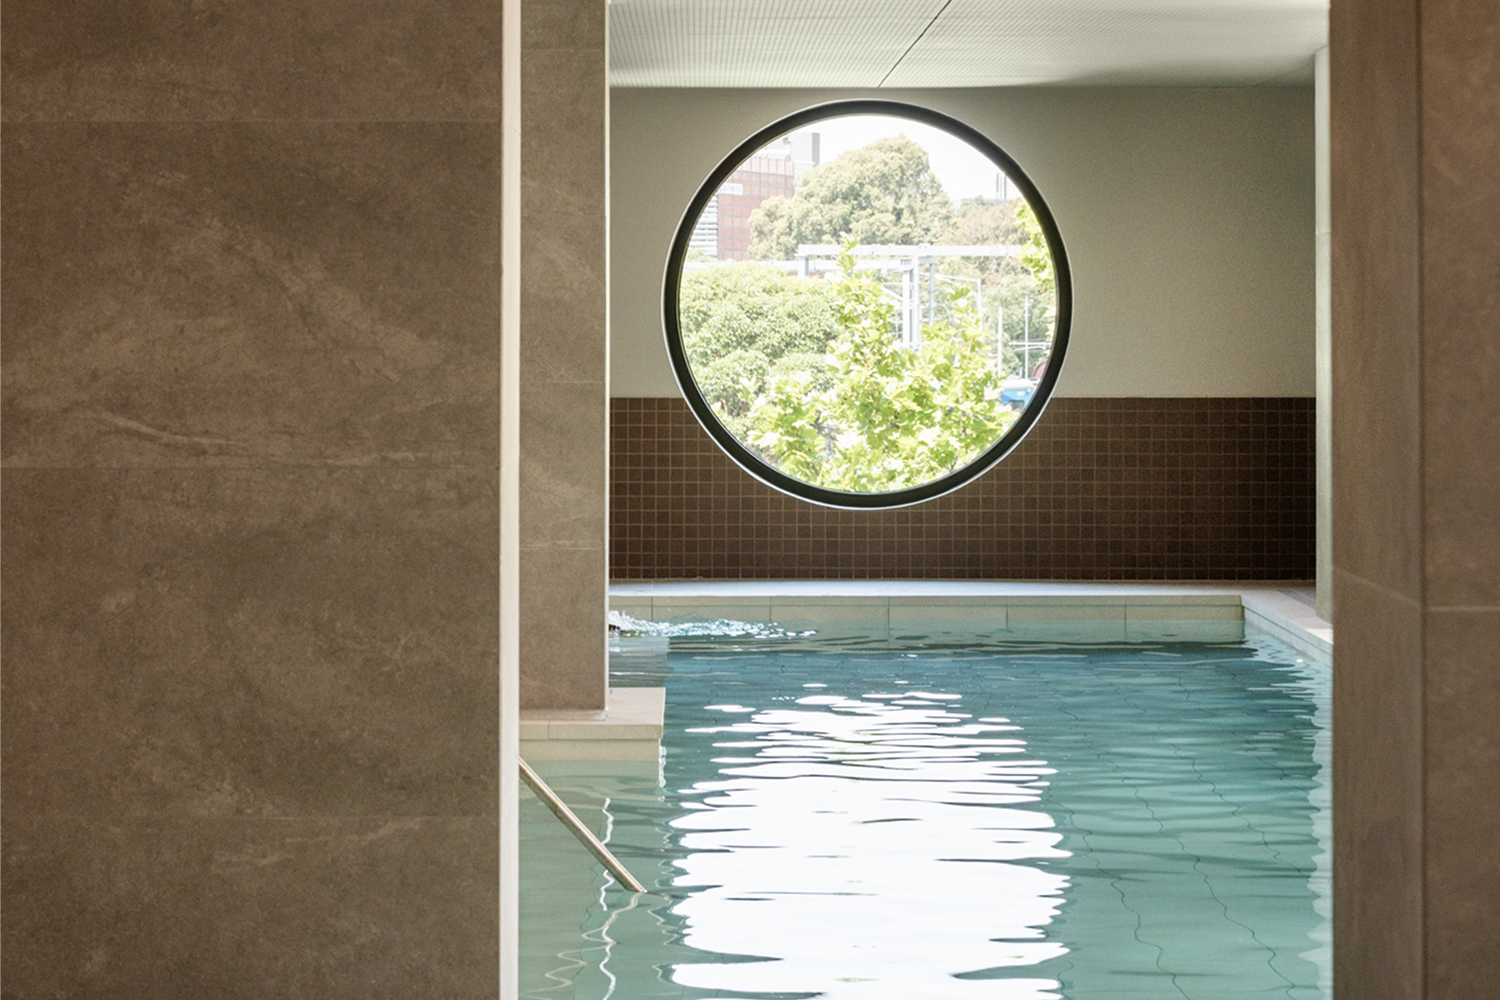
With the build-to-rent resident in mind, the project fosters a sense of community with incidental interactions built into the design. Extensive amenities include wellness, gym, pool and work from home hubs with elevated communal gathering spaces including a cocktail bar, games room and private dining.
Residents benefit from landscaped pedestrian links and street edges, activated ground-floor retail, while communal courtyards foster a connected community. Designed around walkability, the precinct features tree-lined boulevards, pocket parks and a central pedestrian spine that strengthens connections into the other stages of the Caulfield Village Precinct.
Photography: Aaron Puls
