The Platform
Palinda Kannangara Architects
Sri Lanka

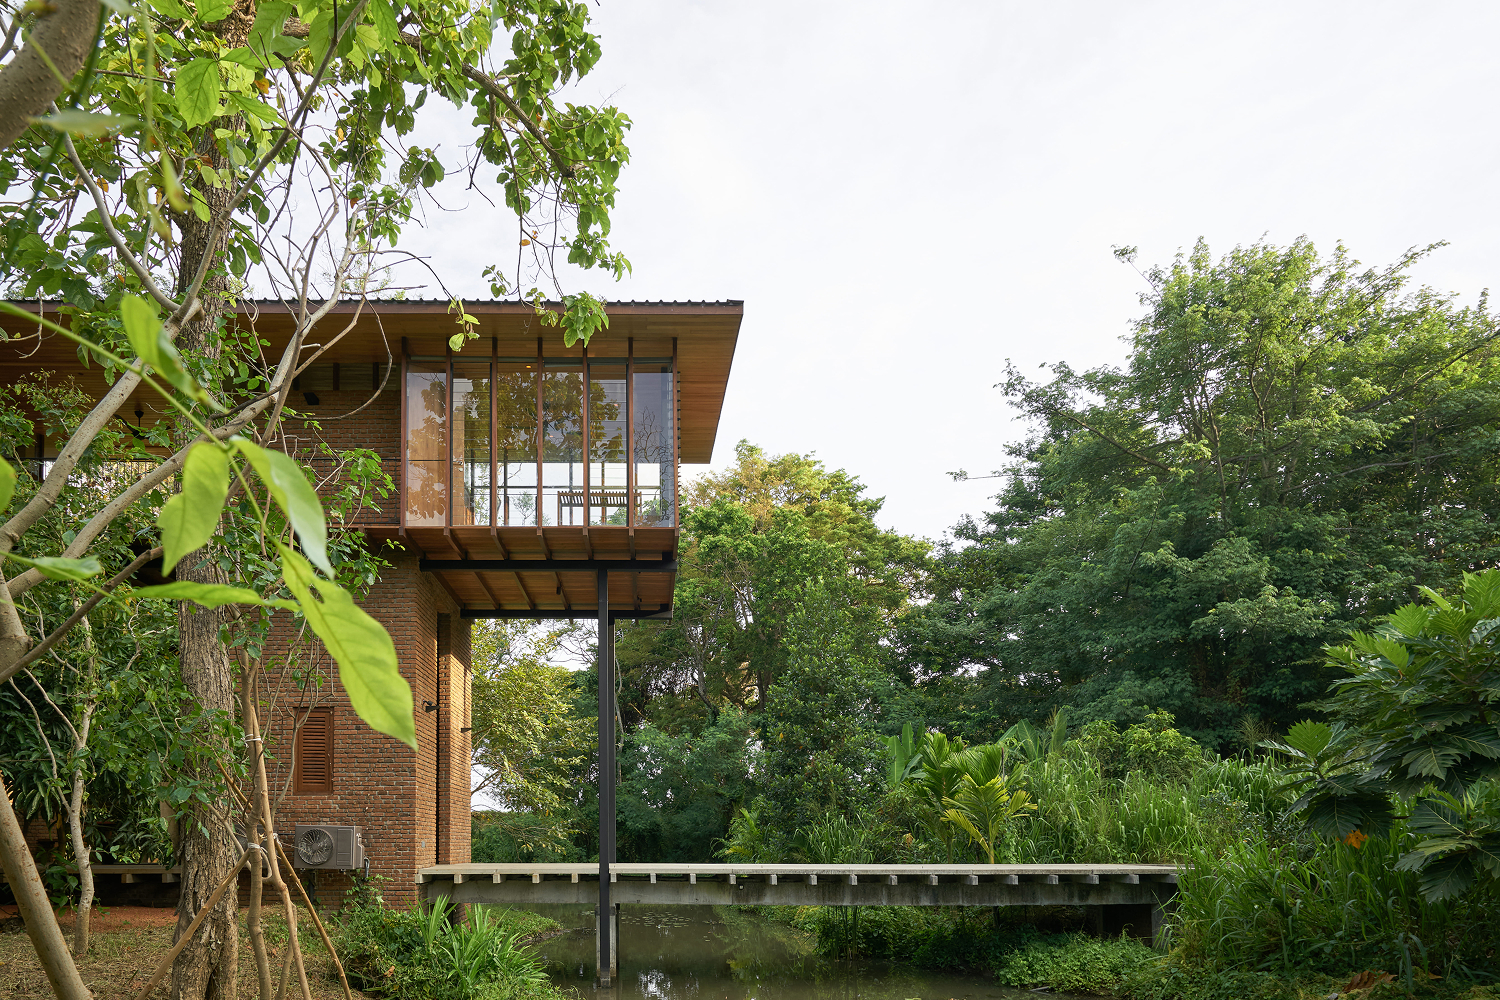
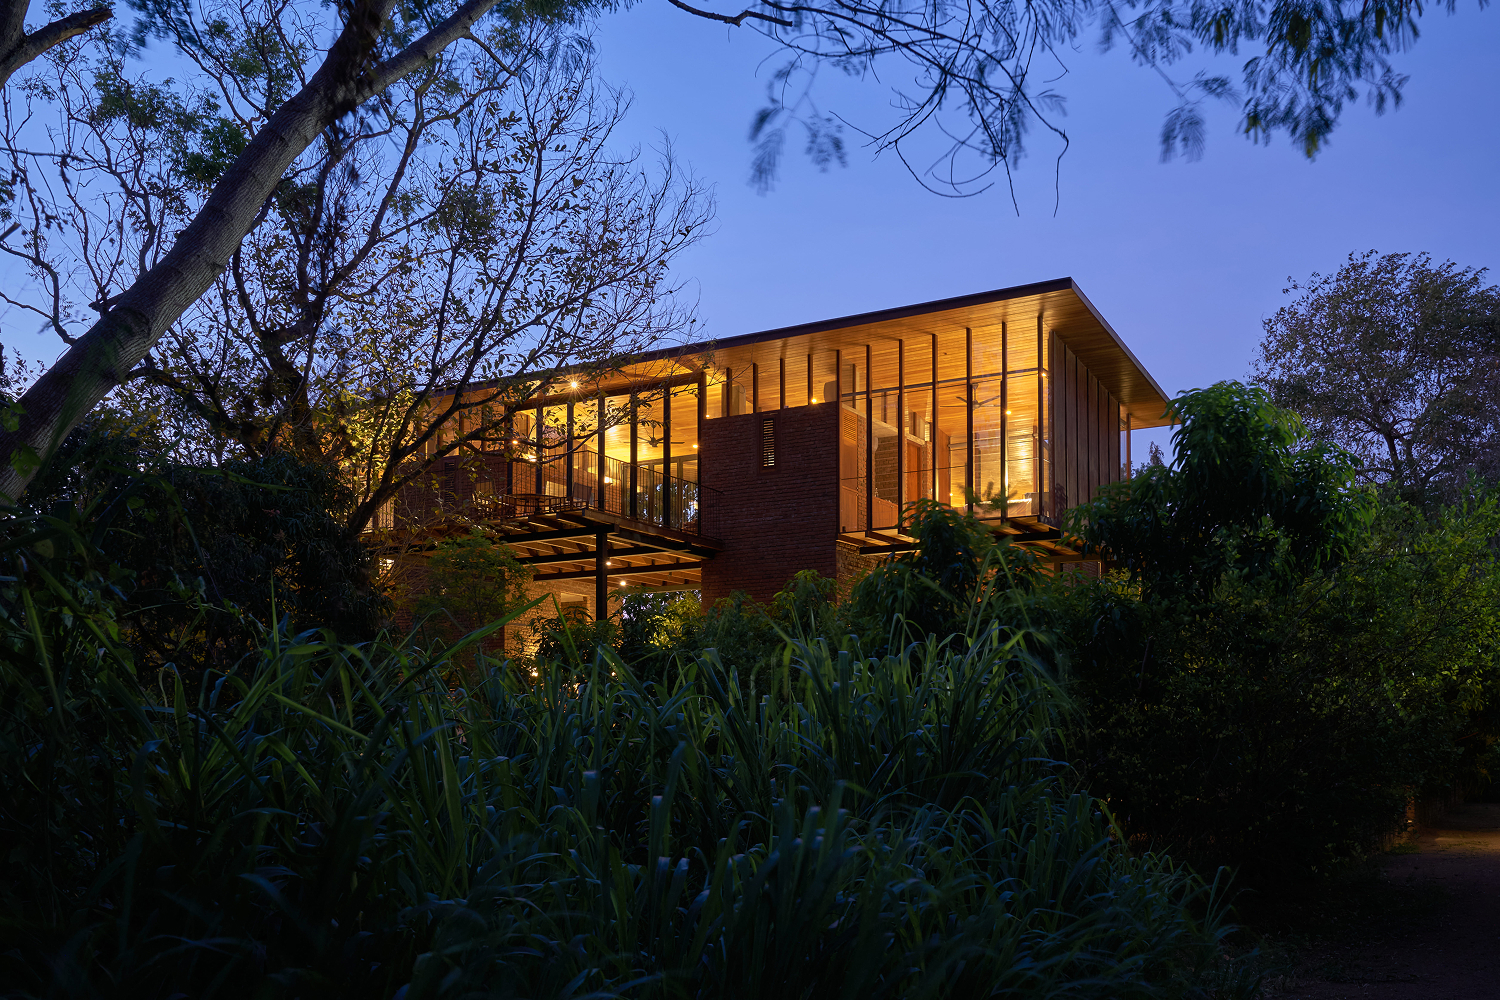
The Platform is a weekend retreat located on the plains adjoining Habarana Tank, a fifth-century reservoir that serves as a critical wildlife corridor for elephants. Within this sensitive ecological and cultural context, the project adopts a restrained architectural approach, allowing the building to mediate between human habitation and landscape.
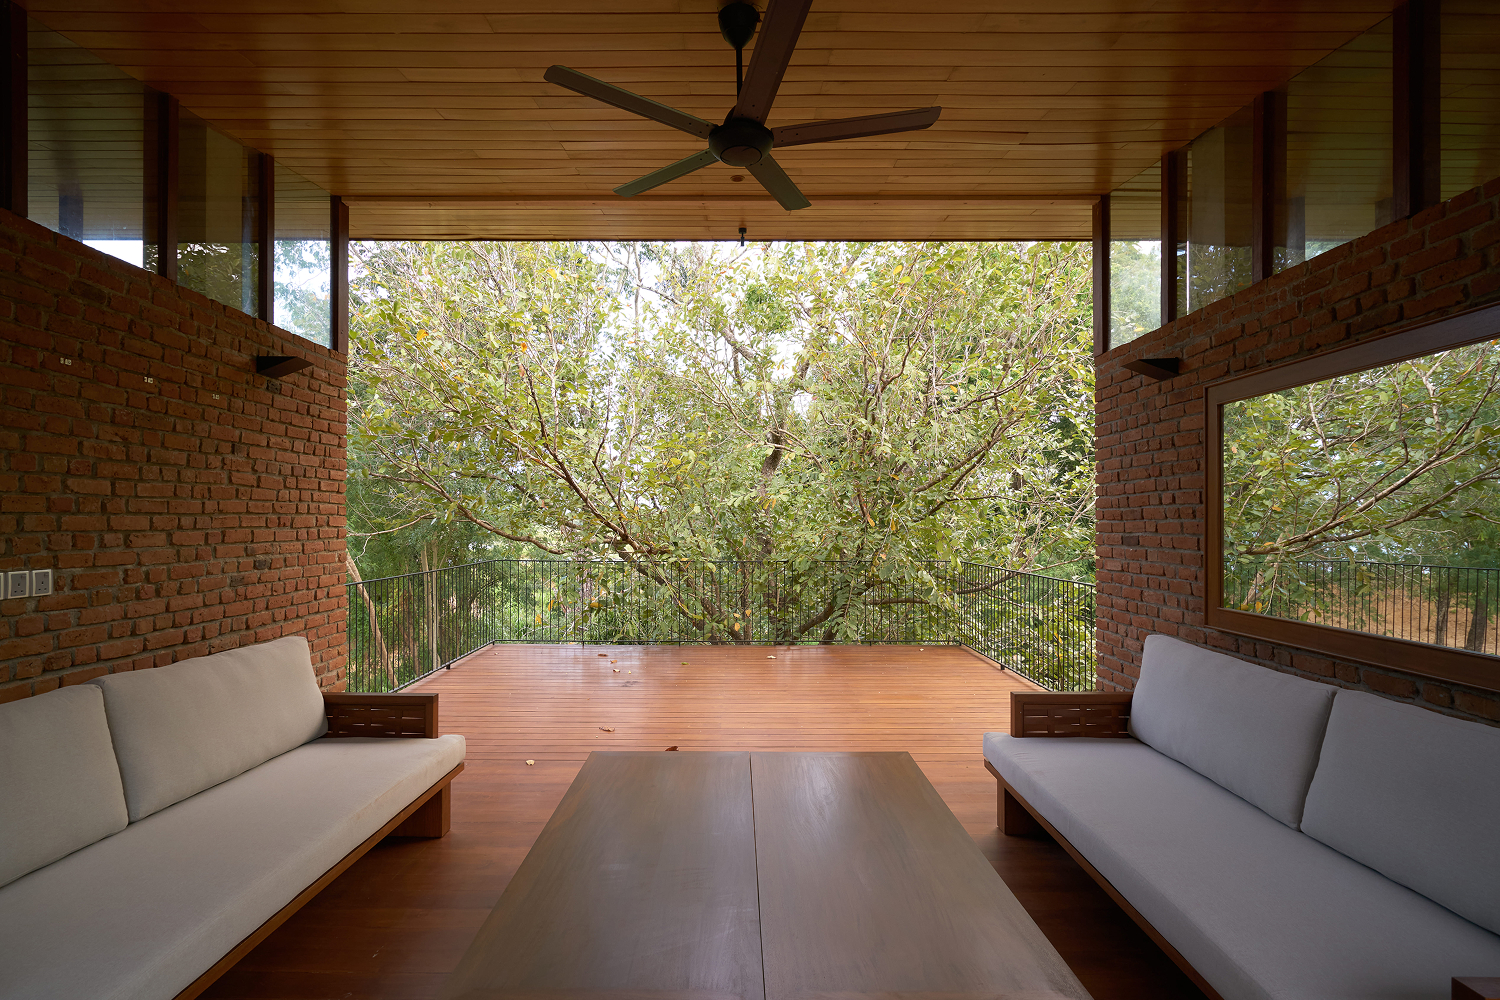
Inspired by elevated wildlife observation structures, the house is vertically organised to minimise ground impact while maximising views toward the bund. A site-cast concrete platform bridges a seasonal stream, extending into a plunge pool that anchors the building lightly within its terrain. Locally sourced brick service cores reference regional construction traditions and provide structural stability, while upper levels of timber and steel introduce lightness and permeability.
The spatial strategy balances functionality and experience. Open and semi-open living areas respond to climate and seasonality, supported by passive design strategies including operable glass louvres, deep overhangs and ventilated timber structures. These enhance cross-ventilation, daylight control and thermal comfort. Bedrooms are compact and inwardly efficient, prioritising framed landscape views, while communal spaces extend outward to encourage immersion in nature.
Integrating architecture, materiality and environmental responsiveness, The Platform redefines luxury as a place-based, sustainable living experience.
Photography: Ganindu Balasuriya
