Northside Terrace
IF Architecture
Australia

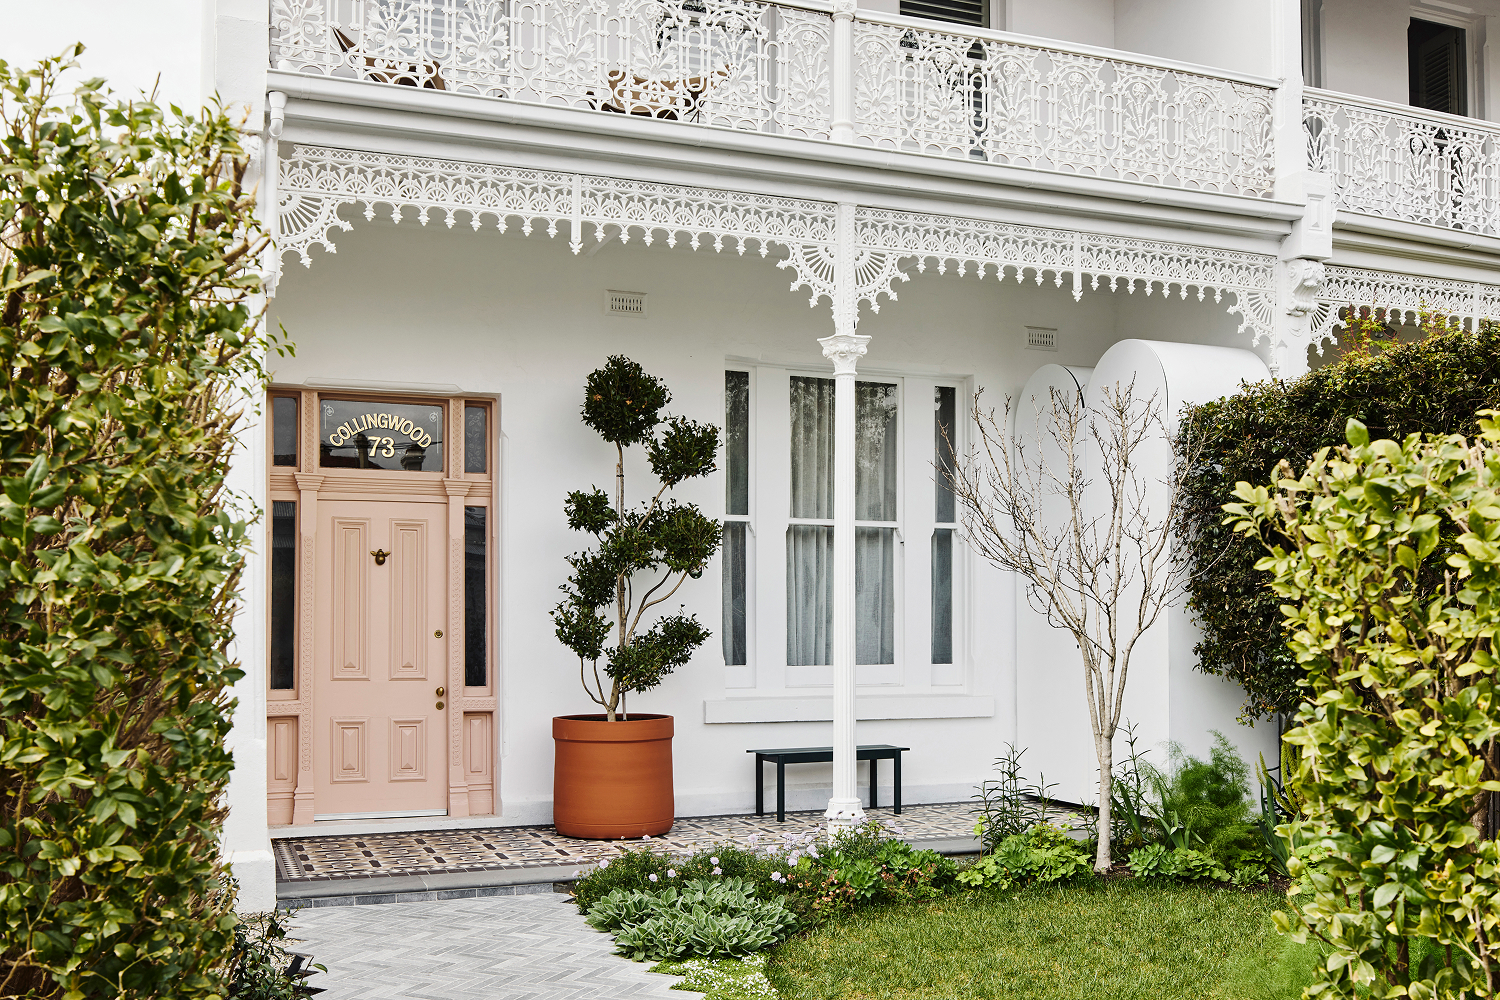
Northside Terrace reinterprets the Victorian terrace through a contemporary architectural lens, balancing restoration with carefully considered new work.
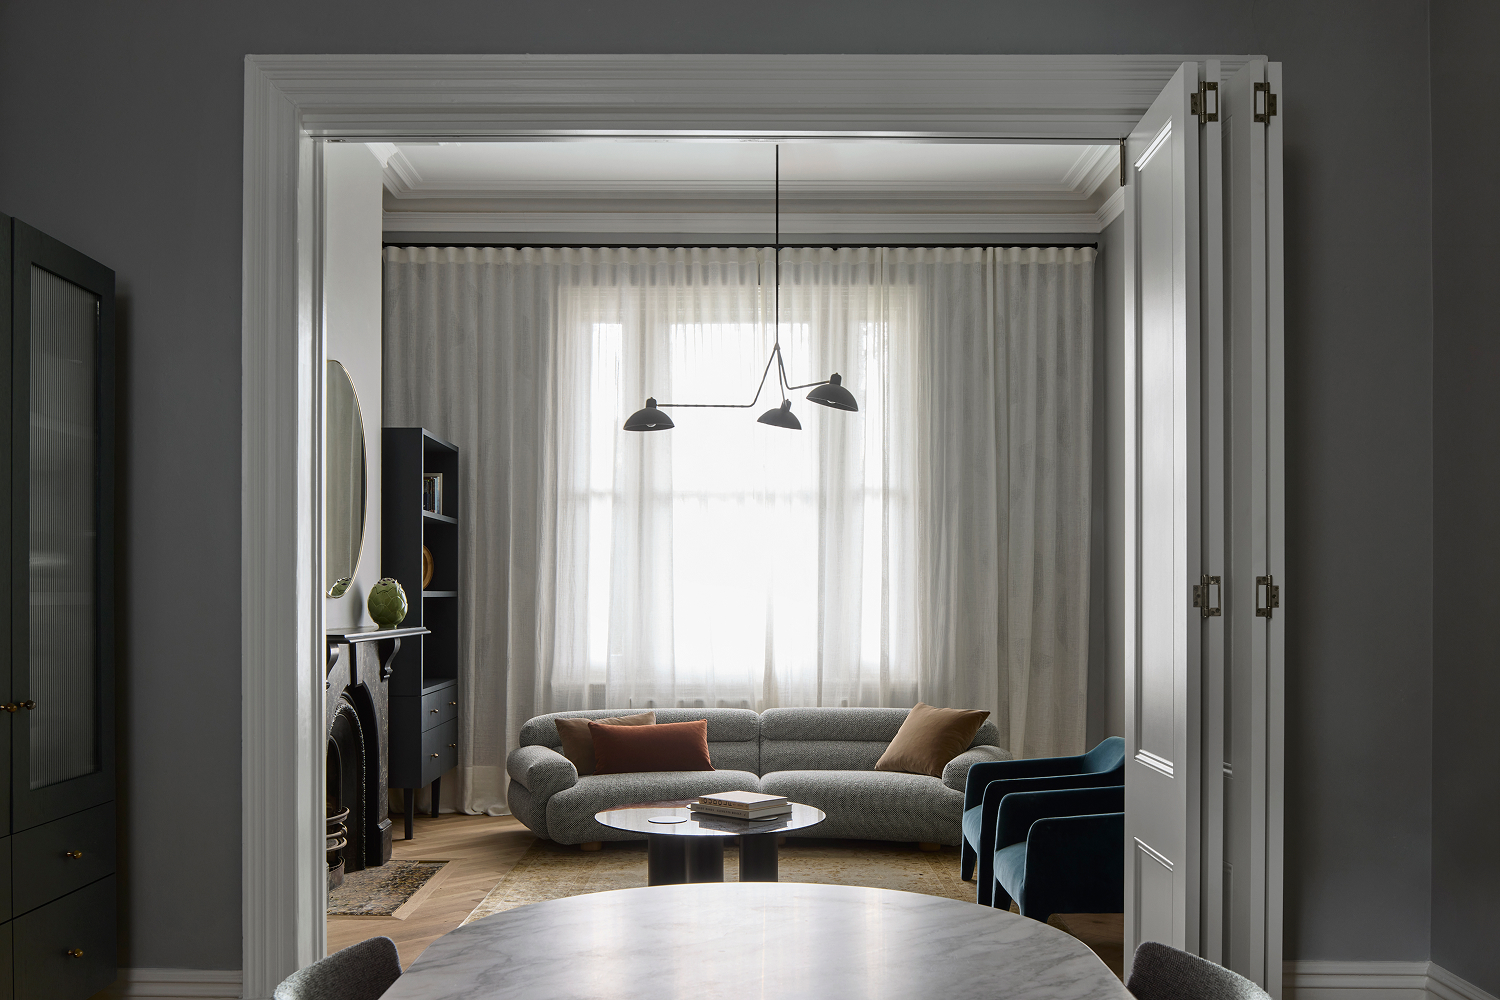
The project reshapes the internal planning to support the evolving needs of a young family, while preserving the historic façade and its defining proportions so the terrace maintains its presence within the streetscape.
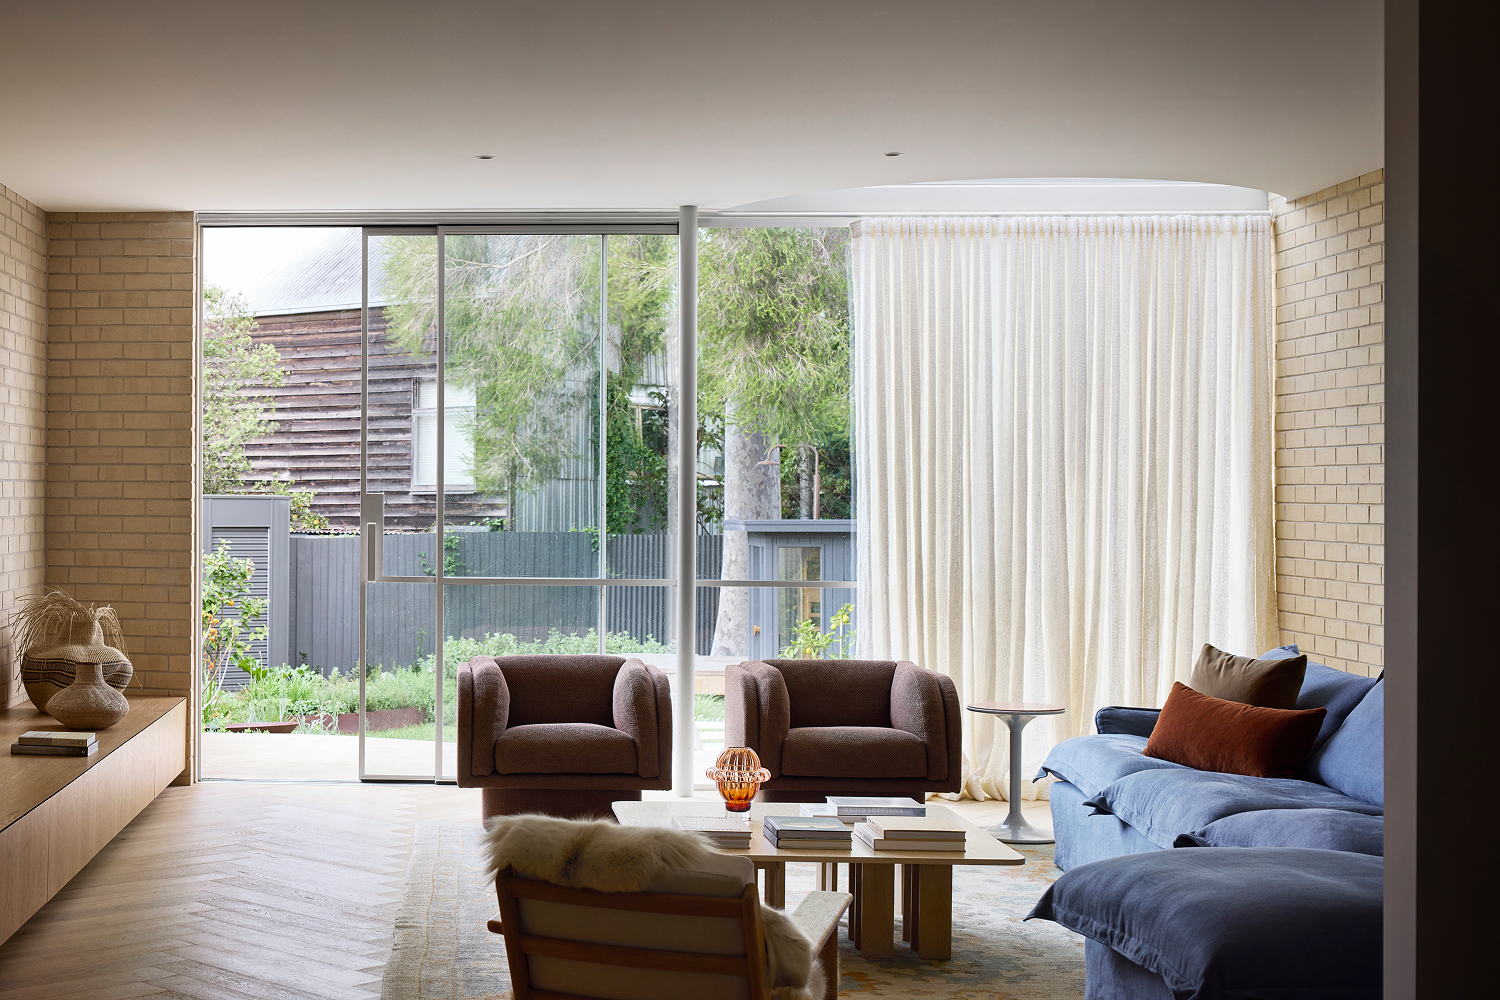
A new rear addition extends across the site, conceived as a contemporary counterpart to the original building. Rather than relying on contrast alone, the design establishes continuity through material weight, proportion and rhythm. Brickwork becomes a shared language between past and present, reinforcing the sense of permanence typical of the terrace typology.
Light and spatial flow underpin the living areas, where curved forms and a semi-circular skylight introduce softness and daylight into the heart of the plan. A warm interior palette draws inspiration from the family’s art collection, bringing colour, personality, and cohesion to the spaces.
The result is a home shaped around the rhythms of family life – flexible, connected and accommodating, while respecting its architectural origins and quietly evolving to meet contemporary living requirements.
Photography: Sharyn Cairns
