Positive Energy
Woodward Architects
Australia

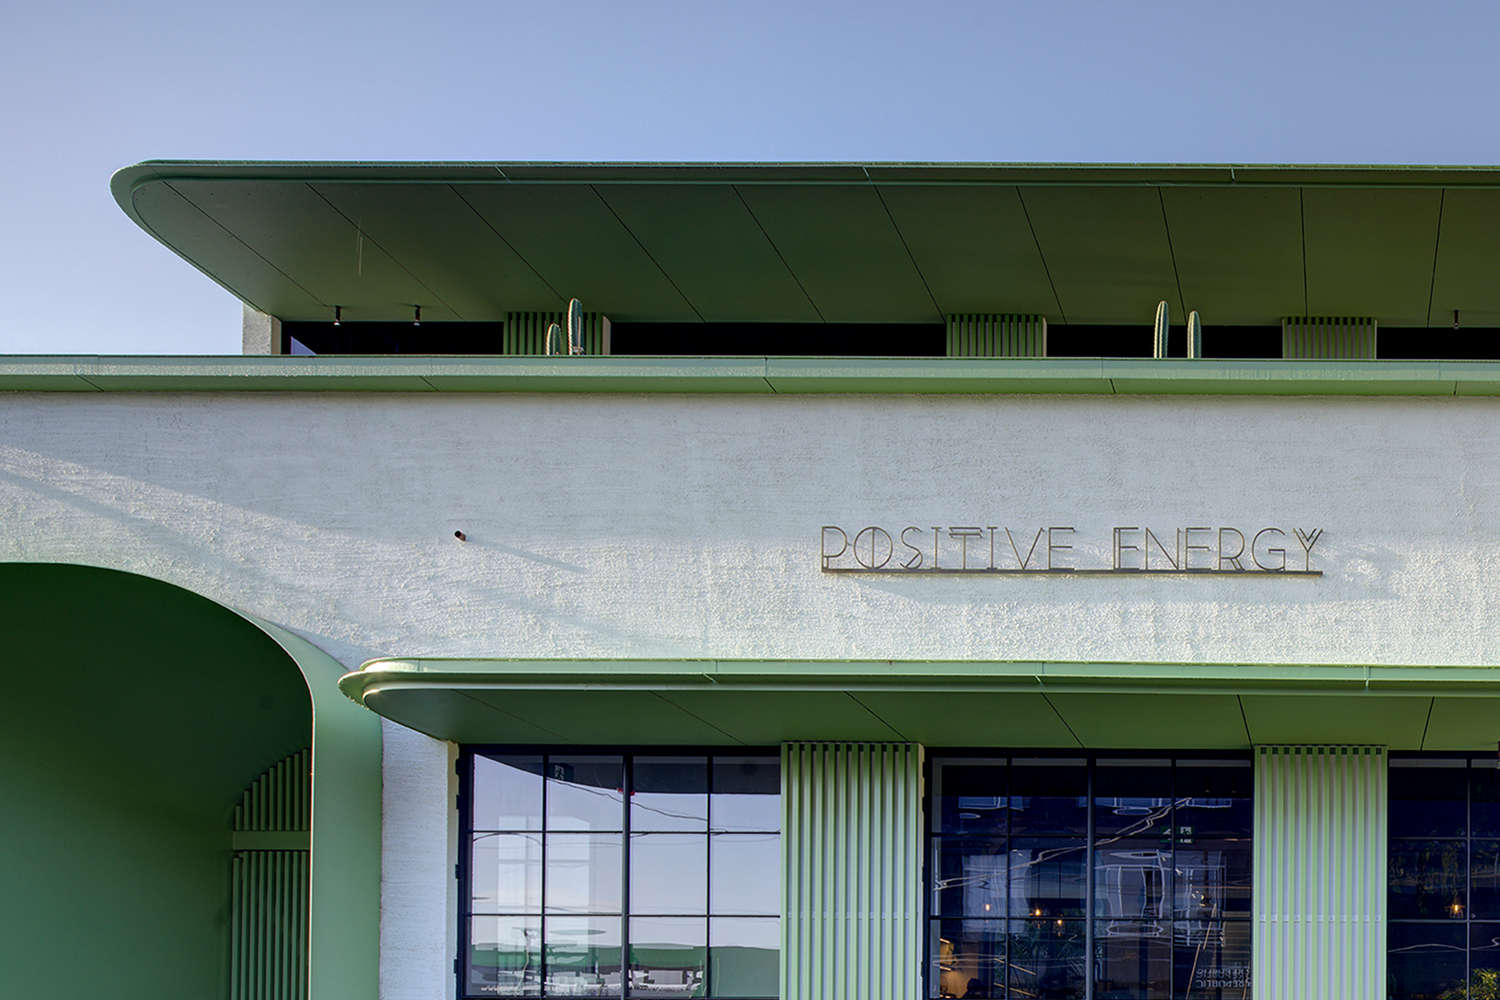
In their first major commercial project, Woodward Architects delivers a crafted, material-rich wellness destination on an infill site in Balgowlah. The brief centred on the client’s mission to positively impact lives through an inclusive, community-focused environment offering diverse movement modes, meditation, breathwork and nutrition. Inspired by New York warehouse conversions and Miami Art Deco, the vision sought a character-filled alternative to the suburban gym.
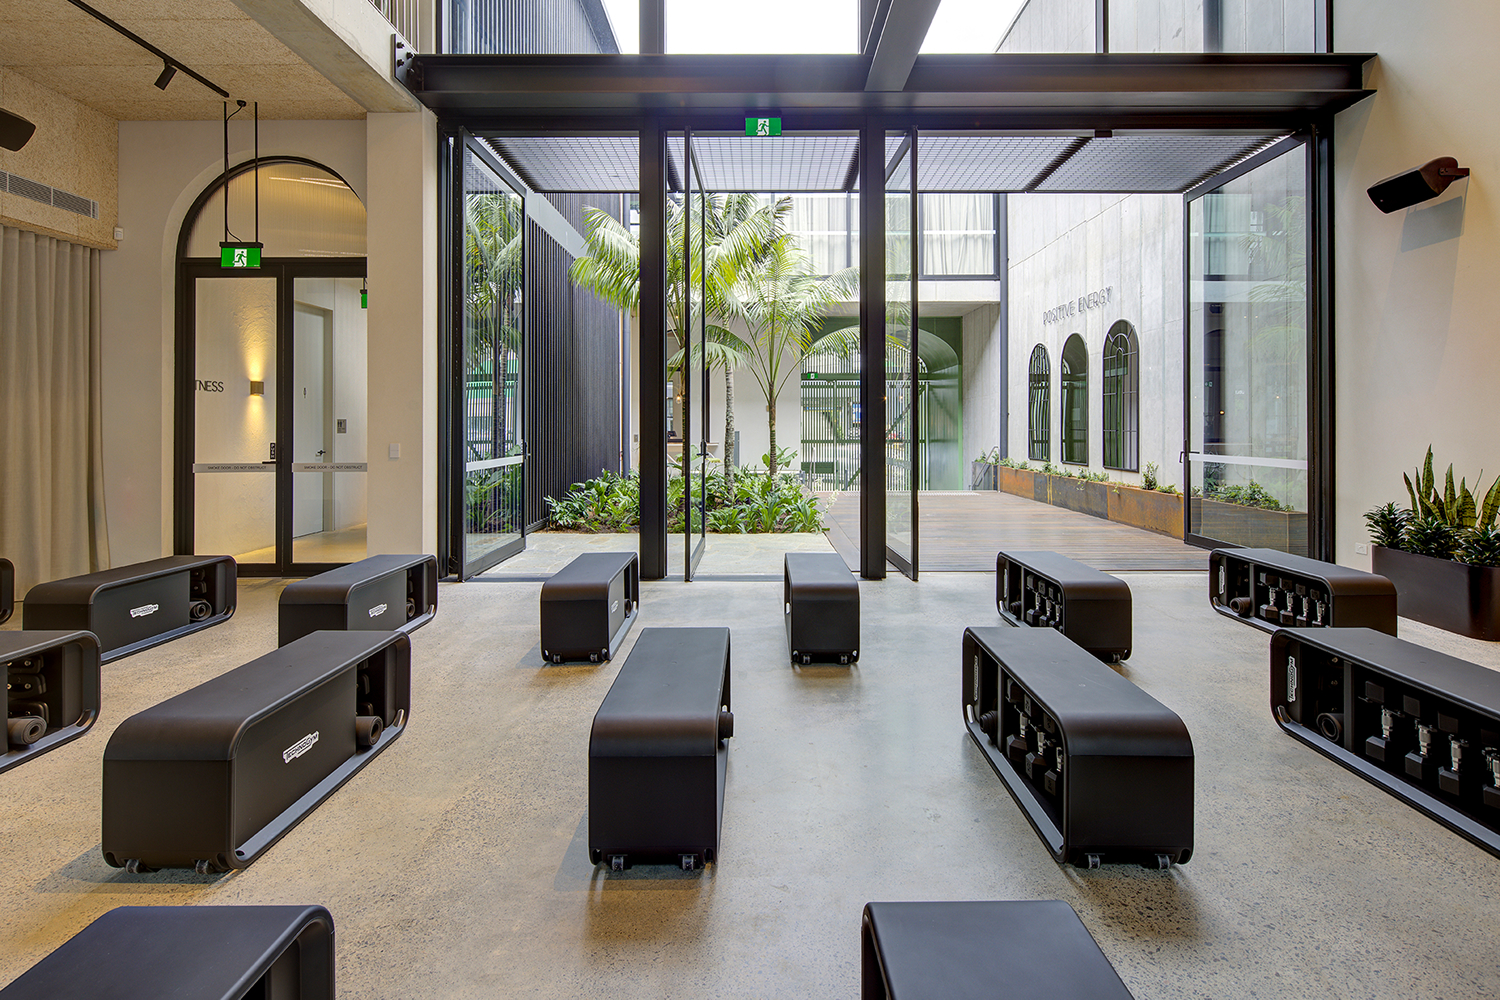
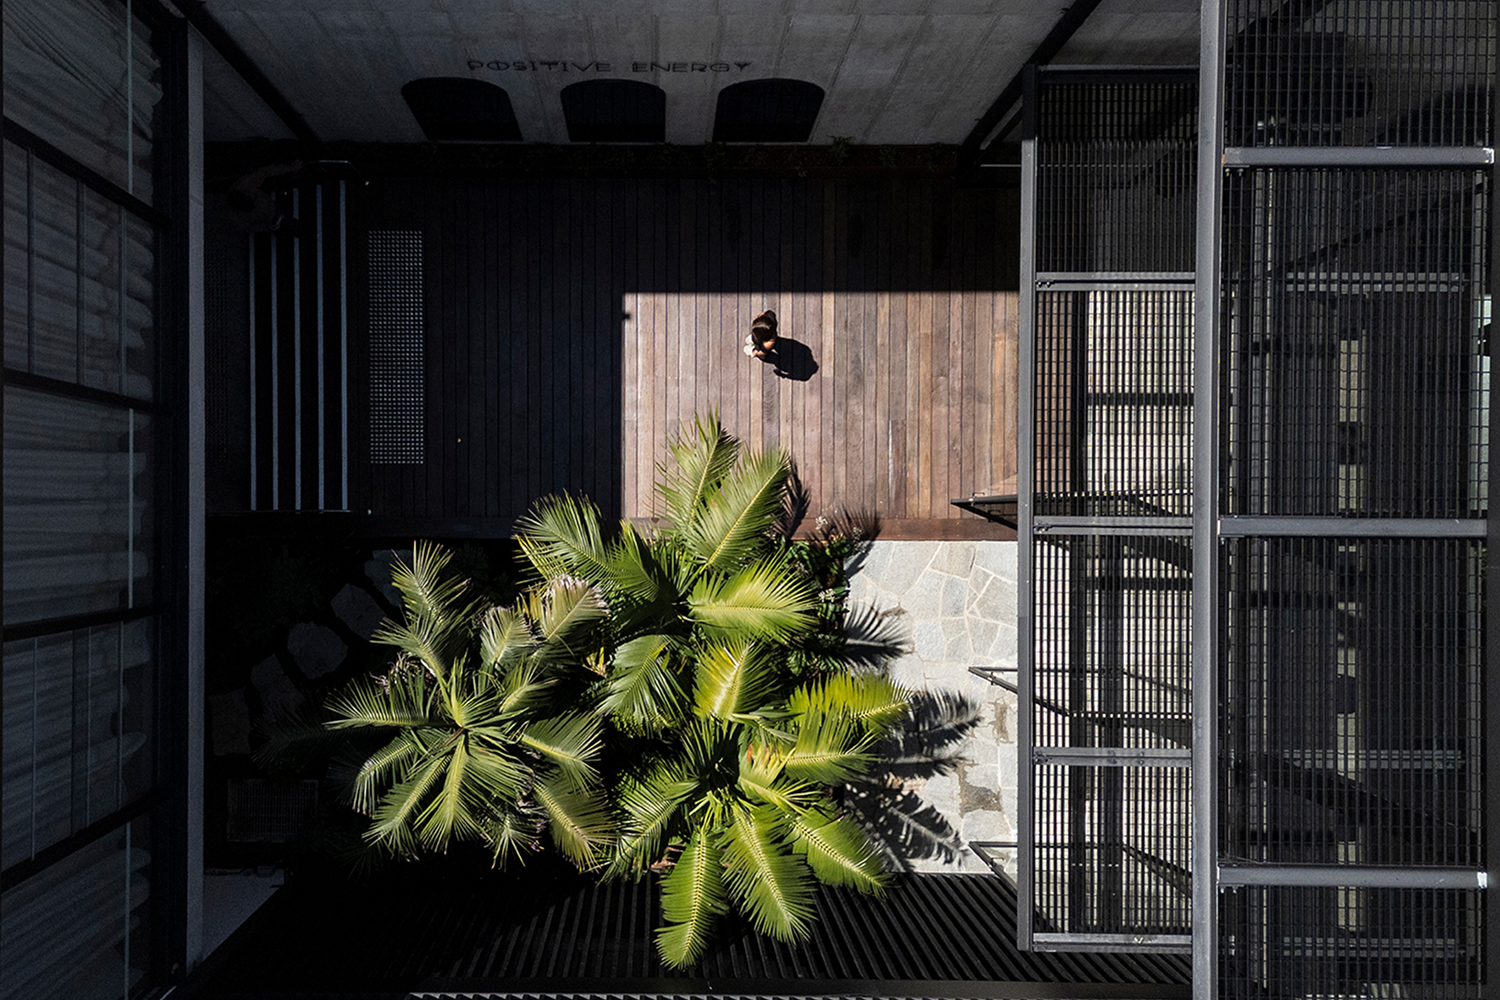
The project presented significant challenges, including flood mitigation, accessibility and commercial compliance. By reworking development controls, the architects unlocked greater volume, inserting a second level and orienting north-facing interiors to maximise light and generosity. A central courtyard, conceived as a contemporary hortus conclusus, brings daylight, ventilation and visual connection to all spaces, while lightwells and double-height circulation enhance spatial drama and orientation.
Flexibility underpins the design, accommodating movement, treatments, recovery and events, supporting evolving business models. Material authenticity became key to creating character in a new building, with raw textures, exposed structure, warm timber, handmade tiles and acoustic textiles delivering sensory richness and ageing gracefully.
Now home to Positive Energy Health + Fitness, the project activates the street through a welcoming arched entry, public juice bar and visible internal garden, reinforcing nature, wellbeing and community connection.
Photography: Brett Boardman
